What is recorded here

Detached four-bay two-storey flat-roofed house, extant 1950, on a staggered L-shaped plan with single-bay two-storey recessed bays. Flat roof behind parapet with concealed rainwater goods. Red brick English Garden Wall bond walls (ground floor) on rendered chamfered plinth; rendered surface finish (first floor) with rendered parapet having shallow coping. Square-headed door opening with red brick or terracotta tiled threshold, and red brick soldier course voussoirs framing diagonal timber boarded door having sidelights. Square-headed window openings with concrete sills, and concealed dressings framing timber casement windows. Set in landscaped grounds with rendered piers to perimeter supporting iron double gates.
A house representing an important component of the mid twentieth-century domestic built heritage of south County Dublin with the architectural value of the composition, one showing the continued development of Knocksinna as a so-called "International Style suburb" (cf. 60230066 - 60230067; 60230069 - 60230073), confirmed by such attributes as the staggered plan form; the construction in a vibrant red brick with a sheer surface finish overhead; the diminishing in scale of the openings on each floor producing a graduated visual impression; and the parapeted flat roofline.
This does not grant access. Most recorded buildings are privately owned; view them only from public ground unless the owner allows entry.
Places near here
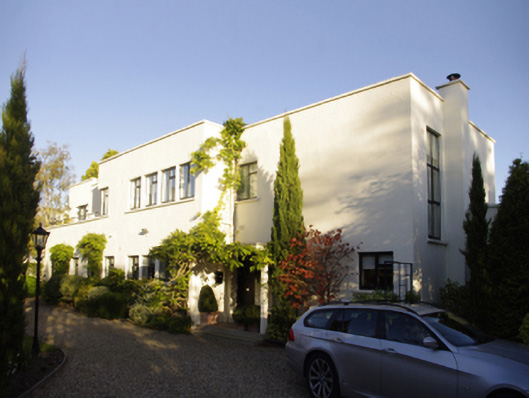 Cranleighhouse · 35 yd
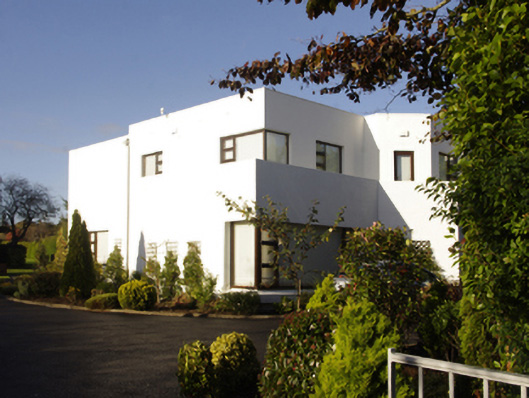 Ionahouse · 53 yd
 Welcome to FoxrockVisitor information · 640 yd
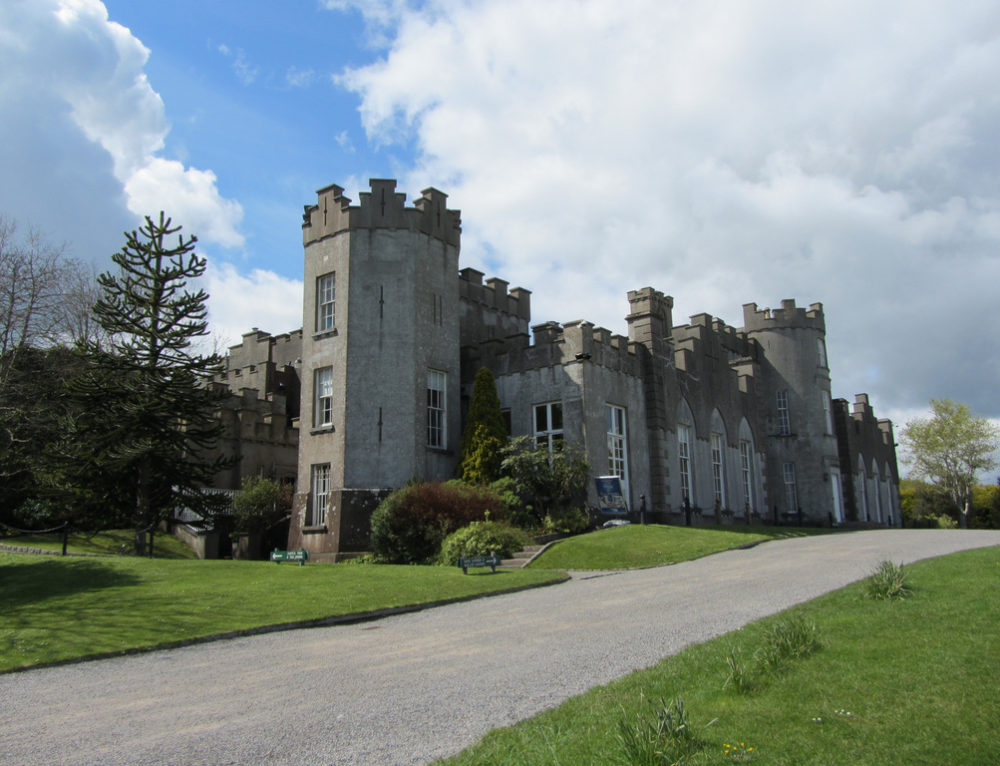 CastleCastle, unclassified · 799 yd
 Cairn HillMound · 845 yd
 Foxrock Village Heritage MapVisitor information · 928 yd
 Thomas Joseph Smith (Sudocrem)Heritage attraction · 1155 yd
 Brian NolanHeritage attraction · 1189 yd
 Leopardstown Standing StoneArchaeological place · 1278 yd
 CornelscourtCastle, tower house · 1300 yd
 Proclamation of the Irish RepublicMemorial · 1.4 mi
 Graveyard in Monkstown HousefarmGraveyard · 1.6 mi
Other information
Photo: National Inventory of Architectural Heritage · Website use allowed for educational or private purposes with source credit