What is recorded here
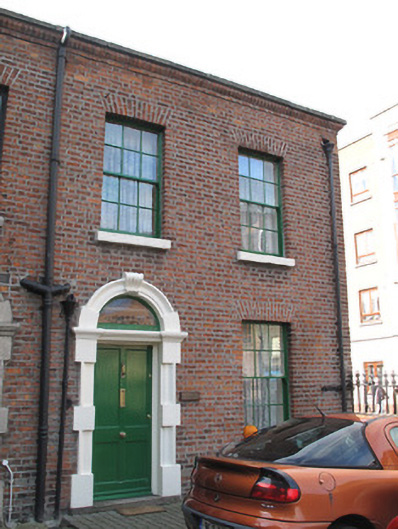
Corner-sited end-of-terrace two-bay two-storey house, built c.1770, set within curtilage of Saint Paul’s Church, having lean-to extension to rear (west) elevation. Pitched slate roof, hipped to north, with terracotta ridge tiles, red brick chimneystack, rebuilt red brick parapet having carved brick cornice and granite coping, cast-iron rainwater goods. Shared red brick chimneystack abutting rear elevation. Brown brick walls laid in Flemish bond, lined-and-ruled render to rear. Red brick, laid in English garden wall bond, to extension. Square-headed window openings, red brick voussoirs, painted masonry sills and six-over-six pane timber sash windows. Round-headed door opening having painted masonry doorcase comprising carved block-and-start surround, scrolled keystone to top, carved lintel, plain timber-framed overlight over timber panelled door opening onto single granite step.
Having its origins in the fifteenth century, King Street North was part of the ongoing late medieval development of the city. This pair adjoins St Paul’s Church of Ireland church which was originally built in 1697 but replaced around 1820, and this pair predates the rebuilding. Though simply composed, it has a regularity of design and proportion, seen in the even arrangement of fenestration and doorcase. The elaborate masonry doorcase, a variation on a Gibbsian surround, provides visual interest to the façade.
This does not grant access. Most recorded buildings are privately owned; view them only from public ground unless the owner allows entry.
Places near here
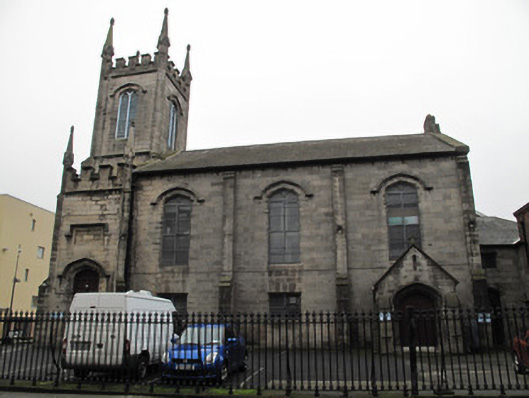 SPADE Enterprise Centrechurch/chapel · 26 yd
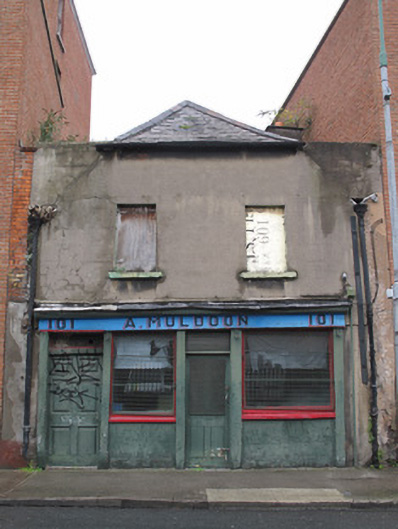 A. Muldoonhouse · 27 yd
 Jameson ChimneyHeritage attraction · 276 yd
 Chimney Viewing TowerHeritage attraction · 276 yd
 Apple OrchardVisitor information · 333 yd
 UN Veterans MemorialMemorial · 422 yd
 CastleCastle, unclassified · 465 yd
 Croppies Acre MemorialMemorial · 469 yd
 Habitation site in Unknown TownlandHabitation site · 472 yd
 Burial ground in Unknown TownlandBurial ground · 500 yd
 London PlaneLondon Plane · 624 yd
 Campus Information PointVisitor information · 658 yd
Other information
Photo: National Inventory of Architectural Heritage · Website use allowed for educational or private purposes with source credit