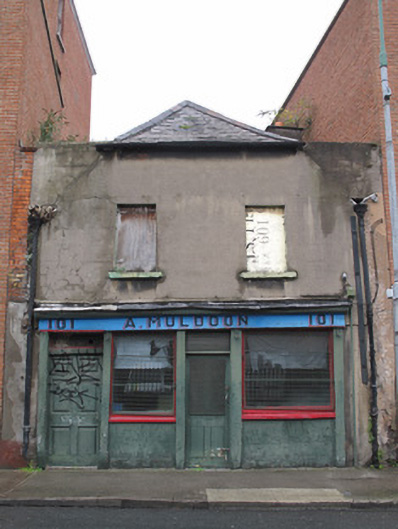
What is recorded here
Attached two-bay two-storey house, built c.1700, having shopfront to front (south) elevation. Now disused. Pitched slate roof hipped to front, terracotta ridge tiles, rendered chimneystack, cast-iron rainwater goods to facade. Lined-and-ruled rendered wall, built up in corners to form straight parapet. Square-headed window openings, painted masonry sills, blocked. Shopfront comprising timber pilasters supporting fascia and carved cornice over square-headed window openings having glazed timber-framed windows, timber sills and risers, steel grilles over, flanking central square-headed door opening with half-glazed timber panelled door, steel grille over glazed panel, timber louvered vent over. Square-headed door opening to west of shopfront, timber panelled door and overlight.
This modest building with a well-composed later timber shopfront is now isolated, as an historic building, by more recent structures, and thereby forms an historic and visual focal point on North King Street. The built-up corners of the parapet are indicative of changing fashions in the eighteenth century, when earlier ‘Dutch Billy’ style gable-fronted houses were replaced by Georgian buildings with their raised horizontal parapets, and some earlier buildings were adjusted to correspond to this newer style of architecture.
This does not grant access. Most recorded buildings are privately owned; view them only from public ground unless the owner allows entry.
Places near here
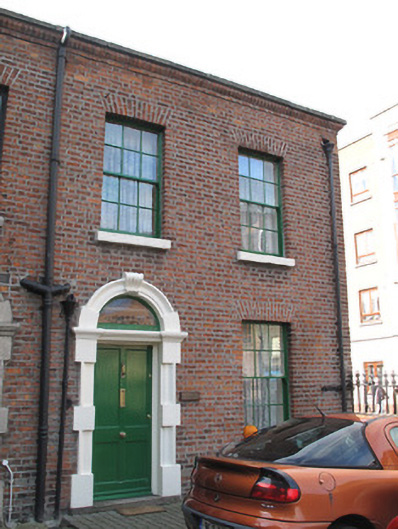 Rhiannonhouse · 27 yd
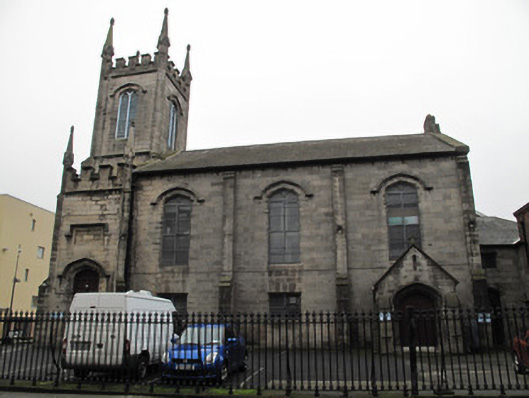 SPADE Enterprise Centrechurch/chapel · 39 yd
 Jameson ChimneyHeritage attraction · 270 yd
 Chimney Viewing TowerHeritage attraction · 270 yd
 Apple OrchardVisitor information · 311 yd
 UN Veterans MemorialMemorial · 437 yd
 Habitation site in Unknown TownlandHabitation site · 460 yd
 CastleCastle, unclassified · 491 yd
 Croppies Acre MemorialMemorial · 497 yd
 Burial ground in Unknown TownlandBurial ground · 527 yd
 London PlaneLondon Plane · 597 yd
 Campus Information PointVisitor information · 642 yd
Other information
Photo: National Inventory of Architectural Heritage · Website use allowed for educational or private purposes with source credit