What is recorded here
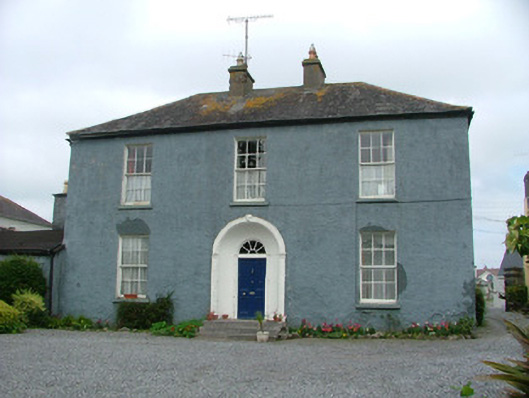
Detached three-bay two-storey house, built c.1810, with return. Set within its own grounds. Hipped slate roof with terracotta ridge tiles, rendered chimneystacks and cast-iron rainwater goods. Roughcast rendered walls. Timber sash windows with tooled stone sills. Round-headed door opening within coved rendered surround and mask to keystone. Timber panelled door with spoked fanlight accessed by tooled limestone steps. Site accessed by ruled-and-lined rendered and tooled limestone angled, square-profile gate piers with wrought-iron gates. Outbuildings to rear with pitched slate roofs, backing onto Compton Row.
This building, which faces down to the River Camcor and backs onto Newbridge Street, is a fine example of Irish domestic architecture. It retains much of its original fabric such as its hornless six-over-six timber sash windows as well as its decorative central round-headed entrance accessed by fine tooled limestone steps. The intact site, with outbuildings to the rear, angled gate piers and attractive gardens, enhance this structure and it makes a positive contribution to Birr's architectural heritage.
From the Buildings of Ireland (National Inventory of Architectural Heritage) record 14819237
This does not grant access. Most recorded buildings are privately owned; view them only from public ground unless the owner allows entry.
Places near here
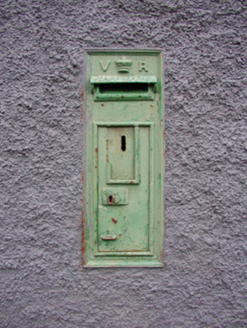 post box34 yd
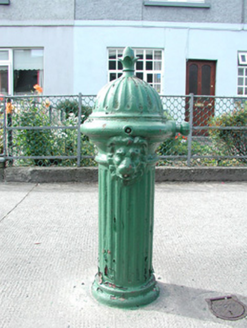 water pump89 yd
 River WalkWalking route · 141 yd
 Birr Heritage CentreMuseum · 328 yd
 Oriental plane380 yd
 Emmet SquareMonument · 526 yd
 Birr CastleStables · 784 yd
 Birr CastleHouse, fortified house · 800 yd
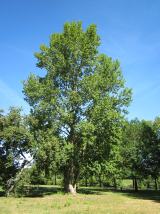 Grey Poplar1085 yd
 Cloghan CastleCastle · 7.2 mi
 Banagher TowerMartello tower · 7.8 mi
 Cloghan HillMountain / peak · 8.7 mi
Pictures: National Inventory of Architectural Heritage; Jonathan Thacker, Geograph · CC BY-SA 2.0; Brian Shaw, Wikimedia Commons · CC BY-SA 2.0; Superchilum, Wikimedia Commons · CC BY-SA 4.0; David P Howard, Geograph · CC BY-SA 2.0; Colin Park, Geograph · CC BY-SA 2.0; AnRo0002, Wikimedia Commons · CC0; Corcs999, Wikimedia Commons · CC BY-SA 3.0; Eric Jones, Geograph · CC BY-SA 2.0
More historic places in County Offaly · All of County Offaly
What do you know about this place?