What is recorded here
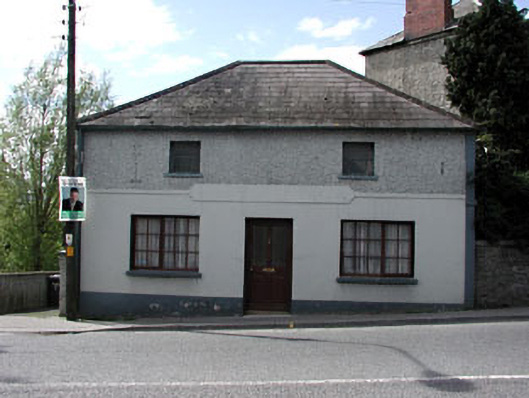
Regina House in Slane gave this former outbuilding grand stone arches with solid wall behind them. Even the sheds had to look distinguished under the Viscount’s rules: ‘Will I need proper openings, sir?’ ‘Good heavens, no. You’re being admired, not escaped from.’
Detached three-bay two-storey former outbuilding, built c.1760, now in use as a house. Hipped slate roof. Rendered walls with a name panel above door. Dressed stone to north gable with cut stone blind arcading. Linked to formerly related main house by a screen wall.
This outbuilding formerly related to the house to the site, and is linked by to the house by a screen wall. The architectural blind arcading of the south gable complements the setting of the house, and is a unifying features of the group. This outbuilding was built as part of the formally planned eighteenth-century estate village as devised by Viscount Conyngham, who stipulated the form and materials to be used in the construction of the village. This outbuilding together with the main house, gates and related outbuilding form an interesting architectural group, which is repeated by on the remaining three sides of the square.
From the Buildings of Ireland (National Inventory of Architectural Heritage) record 14315041
This does not grant access. Most recorded buildings are privately owned; view them only from public ground unless the owner allows entry.
Places near here
Photo credits
- National Inventory of Architectural Heritage
- Mike Searle, Wikimedia Commons · CC BY-SA 2.0
- Dieglop, Wikimedia Commons · CC BY-SA 4.0
- Sitomon, Wikimedia Commons · CC BY-SA 2.0
- JP, Wikimedia Commons · CC BY-SA 2.0
- Sitomon, Wikimedia Commons · Public domain
- Tjp finn, Wikimedia Commons · CC BY-SA 4.0
- EecherplazGinkgo06.jpg : Cayambe derivative work: Ginkgotree ( talk ), Wikimedia Commons · CC BY-SA 3.0
- Olivier BEZES, Wikimedia Commons · CC BY 2.5
- John M, Wikimedia Commons · CC BY-SA 2.0
- Jan van Huchtenburgh, Wikimedia Commons · Public domain
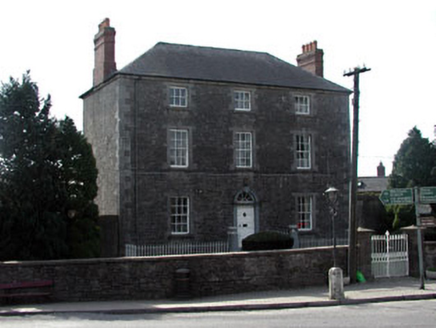 Regina HouseHouse · 18 yd
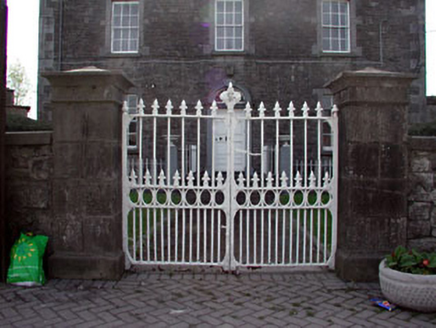 Regina HouseGates/railings/walls · 22 yd
 Fennor CastleCastle · 1051 yd
 MonasteryEcclesiastical residence · 1126 yd
 Slane CastleCastle · 1278 yd
 Baronstown CrossCross, Wayside cross · 1.6 mi
 KnowthArchaeological place · 2.2 mi
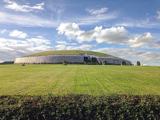 NewgrangeHeritage attraction · 2.9 mi
 Ginkgo3.5 mi
 Lebanon Cedar3.5 mi
 Brú na Bóinne Visitors CentreVisitor information · 4.0 mi
_tussen_Jacobus_II_en_Willem_III,_12_juli_1690_Rijksmuseum_SK-A-605.jpeg/250px-De_slag_aan_de_Boyne_(Ierland)_tussen_Jacobus_II_en_Willem_III,_12_juli_1690_Rijksmuseum_SK-A-605.jpeg "Photo: Jan van Huchtenburgh, Wikimedia Commons · Public domain") Battle of the BoyneMajor battlefield · 5.0 mi
Battle of the BoyneMajor battlefield · 5.0 miMore historic places in County Meath · All of County Meath
What do you know about this place?