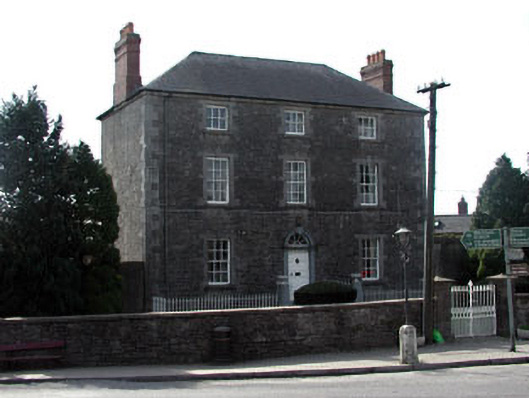
What is recorded here
Detached three-bay three-storey house over basement, built c.1760. Hipped slate roof with red brick chimneystacks. Squared limestone walls with limestone plinth and eaves courses. Round-arched block-and-start stone door surround with a decorative keystone, plain glazed fanlight and timber panelled door, approached by flight of stone steps. Block-and-start window surrounds, with a projecting keystone, limestone sills and timber sash windows. Modern railings surround open basement area. Flanked by screen walls.
This house was built as part of the formally planned eighteenth-century estate village as devised by Viscount Conyngham, who stipulated the form and materials to be used in the construction of the village. This house forms part of a group of four houses, each flanked by screen walls and outbuildings. This house retains many of its original features and materials such as the timber sash windows, and ashlar dressings.
This does not grant access. Most recorded buildings are privately owned; view them only from public ground unless the owner allows entry.
Places near here
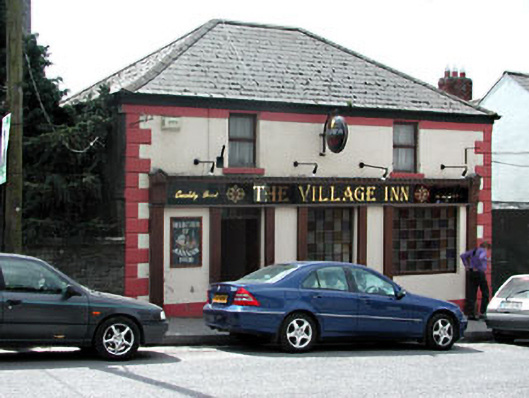 Regina Houseoutbuilding · 19 yd
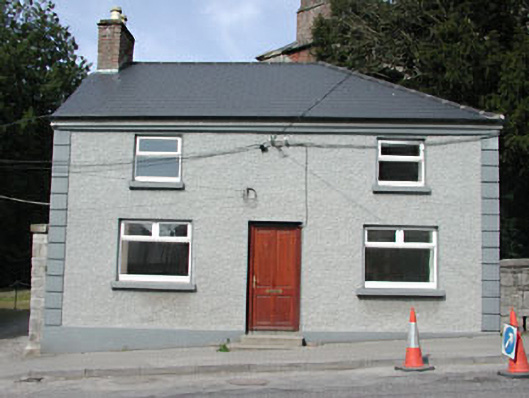 Rock Houseoutbuilding · 41 yd
 Pat's Art StudioGallery · 104 yd
 Cross in SlaneCross · 207 yd
 CrossCross, High cross (present location) · 291 yd
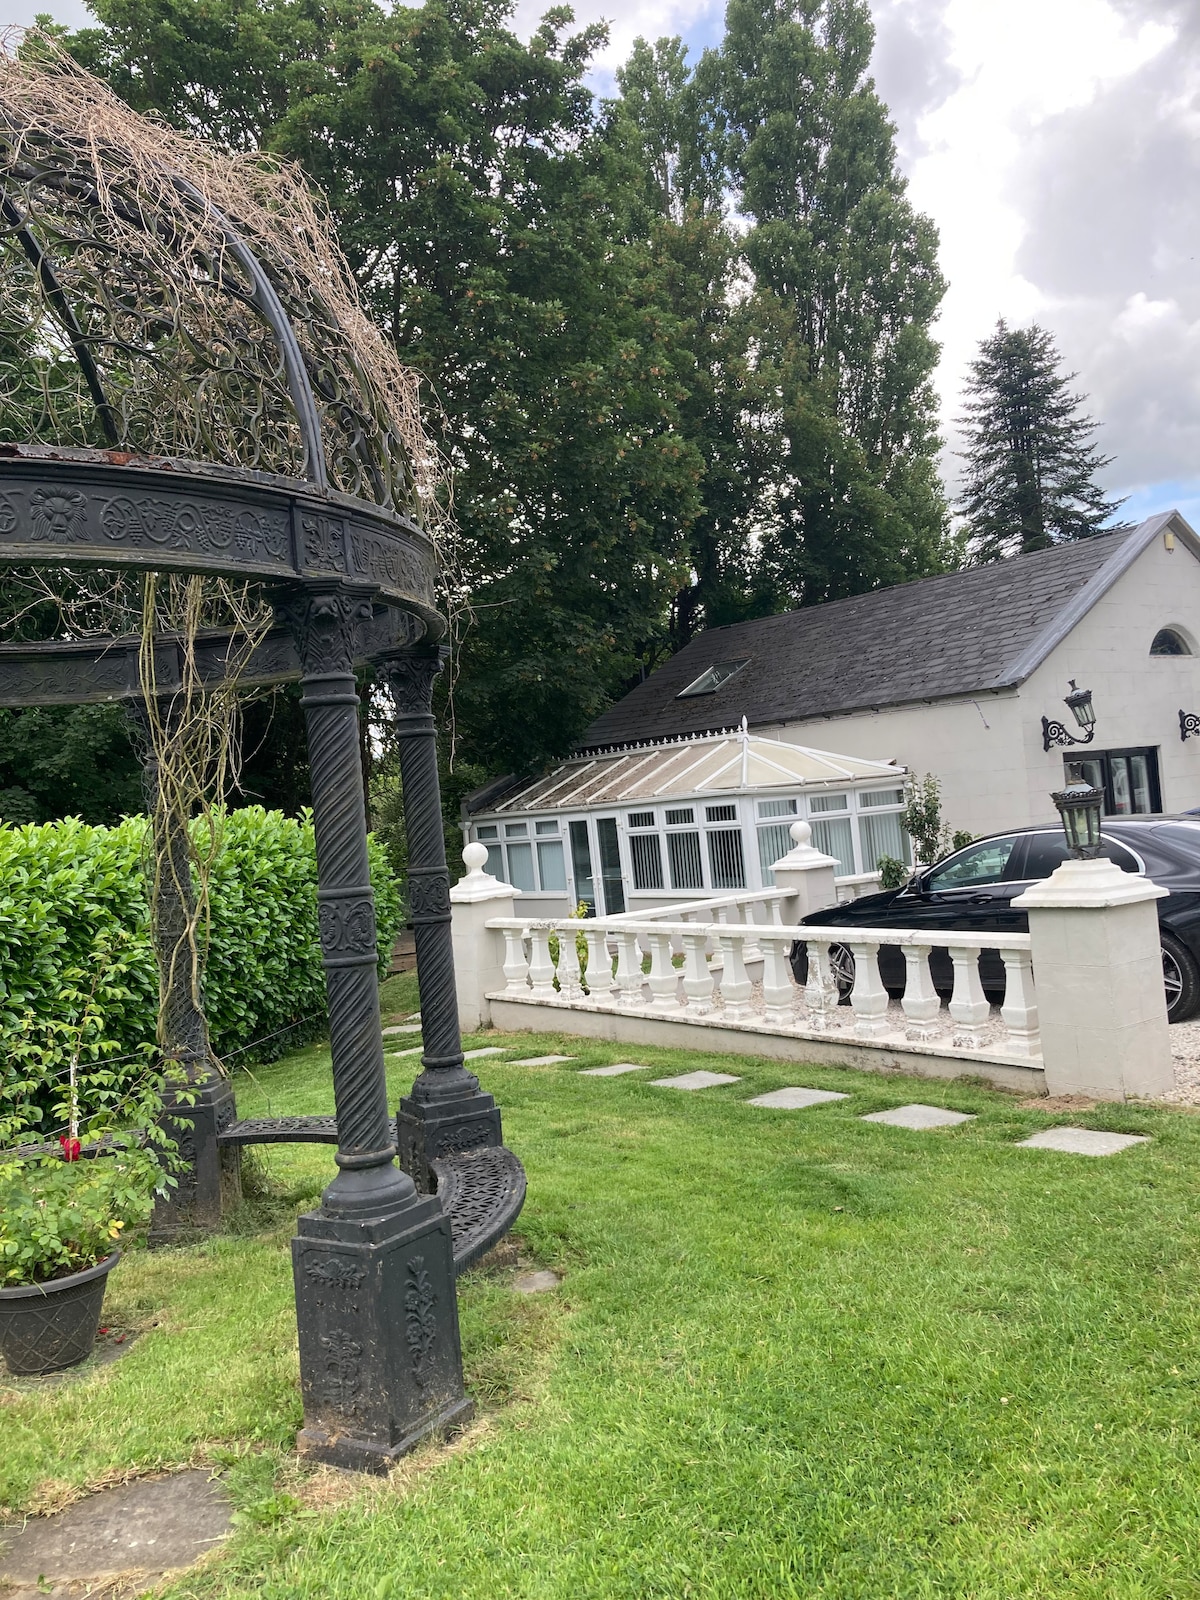 RiverviewMemorial · 387 yd
 Drive WoodWood · 397 yd
 Dean's WoodWood · 596 yd
 MoatCastle, motte · 1058 yd
 Fennor CastleCastle · 1068 yd
 KnowthArchaeological place · 2.2 mi
 Brú na Bóinne Visitors CentreVisitor information · 4.0 mi
Other information
Photo: National Inventory of Architectural Heritage · Website use allowed for educational or private purposes with source credit