
What is recorded here
Semi-detached five-bay two-storey pair of houses, built c.1880. To the centre of the houses is a canted flat-roofed projecting porch which comprises two ‘back to back’ porches. The houses are finished in unpainted lined render with quoins; render to the porch is rusticated. The timber front doors are to the side of the porch. Window openings are flat-headed with broad surrounds and one over one timber sash frames. The pitched roof is slated with cast-iron rainwater goods. Rendered chimneystacks have corbelled caps and clay pots. The house is set back slightly behind a low rendered wall and wrought-iron gate.
Dating from the late 19th century this pair of semi-detached houses, which have distinctive ‘back to back’ porches, are well preserved and add much to the streetscape of the area.
From the Buildings of Ireland (National Inventory of Architectural Heritage) record 16322028
This does not grant access. Most recorded buildings are privately owned; view them only from public ground unless the owner allows entry.
Places near here
Photo credits
- National Inventory of Architectural Heritage
- Malone0, Wikimedia Commons · CC BY-SA 4.0
- en:User:Poccil (SVG file), Wikimedia Commons · Public domain
- 瑞丽江的河水, Wikimedia Commons · CC BY-SA 4.0
- Sarah777, Wikimedia Commons · CC BY-SA 2.0
- Jean-Pol GRANDMONT, Wikimedia Commons · CC BY 3.0
- Sitomon, Wikimedia Commons · CC BY-SA 2.0
- David Sands, Geograph · CC BY-SA 2.0
- Britishfinance, Wikimedia Commons · CC BY-SA 4.0
 Ards and TownvilleHouse · 38 yd
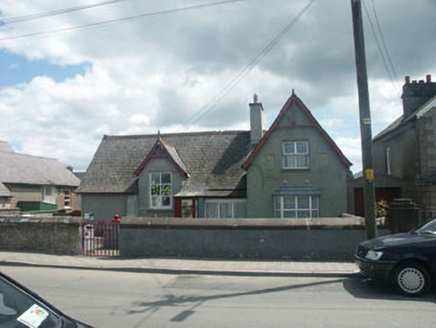 Carysfort National SchoolSchool · 61 ydCastle (in ruin)Castle, Anglo-Norman masonry castle · 326 yd
 Grave Yard (Disused)Graveyard · 417 yd
 Battle of ArklowBattle · 477 yd
 The CoveBeach / strand · 1.2 mi
 Arklow RockMountain / peak · 1.8 mi
 Tuliptree1.9 mi
 European Yew1.9 mi
 Brittas BayBeach / strand · 7.5 mi
 Viewing TowerHeritage attraction · 8.5 mi
 CroaghanmoiraMountain / peak · 12 mi
More historic places in County Wicklow · All of County Wicklow
What do you know about this place?