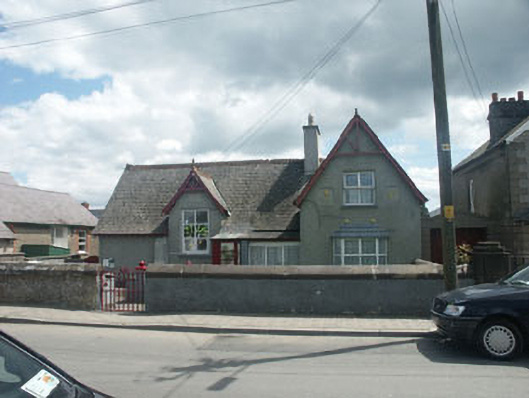
What is recorded here
Detached four-bay two-storey former school, built 1878, and now in use as a house. The building is finished in roughcast render with a projecting two-storey gabled bay to the south side. The front door is now covered with a glazed porch addition which abuts a flat-roofed addition. Window openings are flat-headed with replacement timber windows many of which are top hung. The pitched roof is finished with artificial slate with serrated clay ridge tiles and uPVC rainwater goods; chimneystacks are rendered with replacement concrete copes and clay pots. The gables have decorative bargeboards formed as king post trusses. The building is slightly set back behind a low rendered wall and the former playground is still in evidence.
Well preserved example of a late Victorian school house which has successfully been converted to a private home. It adds much to the quality of the streetscape.
This does not grant access. Most recorded buildings are privately owned; view them only from public ground unless the owner allows entry.
Places near here
 Ards and Townvillehouse · 23 yd
 Reenmorehouse · 61 yd
 Castle (in ruin)Castle, Anglo-Norman masonry castle · 266 yd
 Grave Yard (Disused)Graveyard · 381 yd
 Battle of Arklowbattle · 514 yd
 South BeachBeach / strand · 1641 yd
 Font in Kilbride (arklow By., Kilbride Ed)Font · 1.1 mi
 The CoveBeach / strand · 1.2 mi
 Arklow RockMountain / peak · 1.9 mi
 TuliptreeTuliptree · 1.9 mi
 European YewEuropean Yew · 1.9 mi
 Woodenbridge World War One MemorialMemorial · 4.0 mi
Other information
Photo: National Inventory of Architectural Heritage · Website use allowed for educational or private purposes with source credit