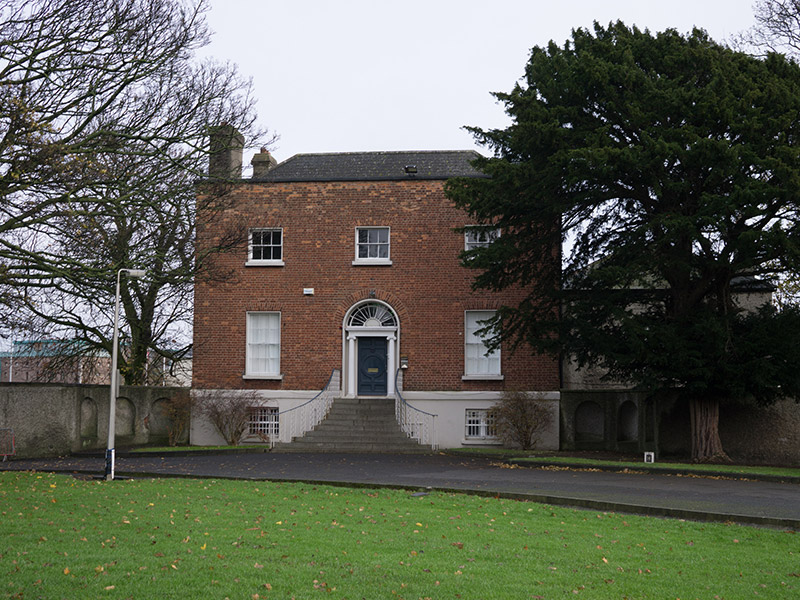
What is recorded here
Detached three-bay two-storey double-pile former house over raised basement, built c. 1760, having single-bay bow to side (north) elevation and low flanking wing walls to north and south ends of front (west) elevation. Now in use as clerical offices and counselling centre. Hipped M-profile slate roof with clay ridge tiles, rendered gable-sited chimneystacks, and red brick parapet with granite copings. Red brick walling to front, laid in Flemish bond, over smooth rendered basement walling, roughcast rendered walls to side and rear elevations and recent steel fire escapes to rear. Square-headed window openings with granite sills and raised render reveals, having timber sliding sash windows, first floor having three-over-three pane, ground floor having six-over-six pane and basement having three-over-three pane and replacement timber, with wrought-iron bars; round-headed window opening to bow with render reveal, render sill and fixed timber window; rear elevation has three-over-three pane to first floor and six-over-six pane to lower floors; some timber panelled shutters visible to interior. Elliptical-headed doorway to front, with moulded render surround, masonry doorcase comprising Ionic columns and entablature, two-stage spoked fanlight, and carved timber panelled door, approached by flight of ten diminishing granite steps flanked by decorative splayed wrought-iron railings. Roughcast rendered wing walls with round-headed niches. Set in landscaped grounds to east of Clonliffe College.
This Palladian-influenced house displays features characteristic of refined domestic architecture of the Georgian period. The classical doorcase acts as a focal point at the centre, emphasized by the diminishing stone steps. The decreasing scale of the somewhat curious fenestration lends a sense of height to the structure, while the wing walls enhance the perception of symmetry and draw the eye out into the landscape. It provides an appealing focal point near the eastern boundary of Holy Cross College. The former demesne within which the college is now situated was called Fortick's Grove. The first owner, Tristram Fortick, was an active philanthropist, and his name is enshrined in almshouses at Little Denmark Street. It is likely that this house served as a dower house for the estate.
This does not grant access. Most recorded buildings are privately owned; view them only from public ground unless the owner allows entry.
Places near here
 Printing worksWater mill, unclassified · 161 yd
 Corn Mill Apartmentsstore/warehouse · 190 yd
 Kellogg's Skyline TourHeritage attraction · 415 yd
 St Josephs Asylum for the BlindCastle, unclassified · 661 yd
 Percy Edwin LudgateMemorial · 767 yd
 DCUVisitor information · 800 yd
 Grave yd.Graveyard · 804 yd
 Saint John's WellSpring · 856 yd
 Memorial to Peadar Kearney 1883-1942Memorial · 873 yd
 Leabharlann LibraryVisitor information · 926 yd
 St. Catherines WellHoly well · 1026 yd
 Chinese ToonChinese Toon · 1551 yd
Other information
Photo: National Inventory of Architectural Heritage · Website use allowed for educational or private purposes with source credit