
What is recorded here
Detached irregular-plan four-bay two-storey former glebe house, built c. 1870, comprising four-bay two-storey block with single-bay gabled south bay having canted bay window to south elevation. Box bay windows to front (west) elevation, one with recent glazed timber door inserted. Now in use as house. Pitched slate roofs with rendered chimneystacks, cast-iron rainwater goods and timber bargeboards to gables. Roughcast rendered walls with smooth render plinth. Square-headed openings with render surrounds and one-over-one pane timber sliding sash windows, bipartite and tripartite to gabled bay to front, and to rear opening. Pointed arch opening to gabled bay to rear with timber panelled half-glazed door with leaded and coloured glass, plain overlight and limestone step. Rendered sweep walls to entrance with rendered piers.
Number of porches, bay and bow windows typical of Victorian architecture, as are steeply pitched roofs and decorative bargeboards. Retention of timber sash windows adding depth and texture to facades. Pointed arch overlight to door indication of earlier use as Glebe House.
This does not grant access. Most recorded buildings are privately owned; view them only from public ground unless the owner allows entry.
Places near here
 Templenacarriga Church (in Ruins)Church · 291 yd
 kilnkiln · 1184 yd
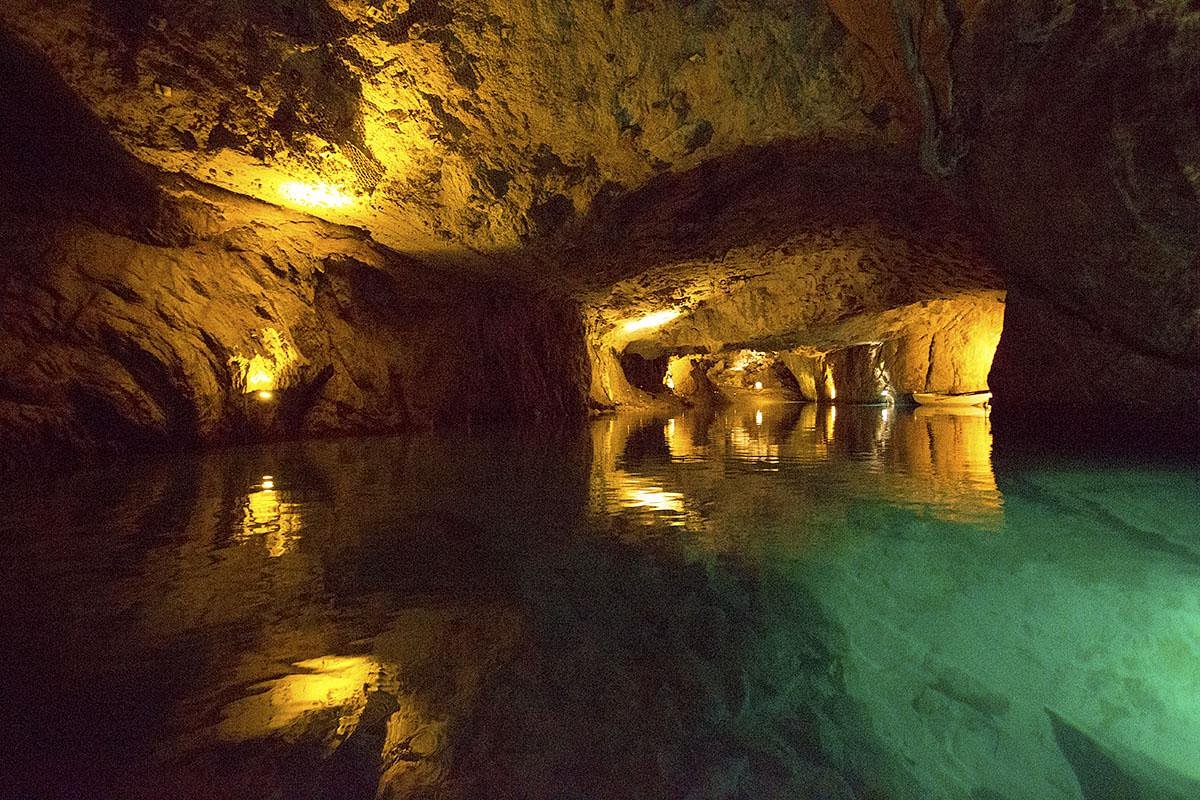 Man-made underground passageMan-made underground passage · 1471 yd
 IndicatedFairy fort / earthen ringfort · 1726 yd
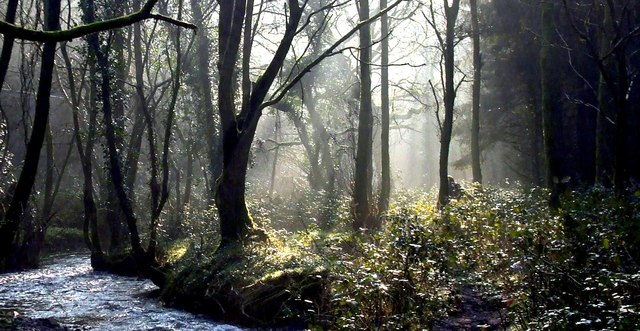 Curragh WoodsWood · 1.8 mi
 Graveyard in Broomfield WestGraveyard · 2.5 mi
 Leamlara Castle (in Ruins)Castle, tower house · 2.7 mi
 Midleton IRA MonumentMemorial · 3.7 mi
 Cahermone Castle (in Ruins)Castle, tower house · 3.8 mi
 Noel Collins BridgeVisitor information · 4.4 mi
 Clonmult Ambush SiteBattlefield · 4.5 mi
 Moanbaun ForestForest · 4.5 mi
Other information
Photo: National Inventory of Architectural Heritage · Website use allowed for educational or private purposes with source credit