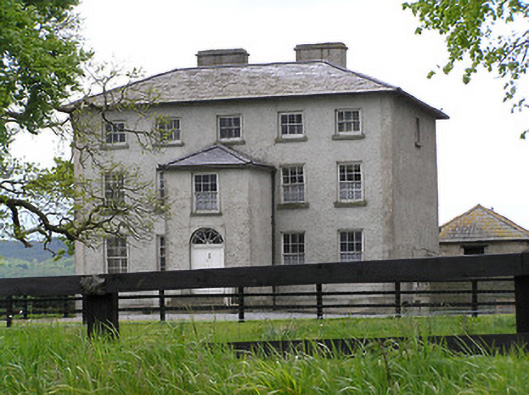
What is recorded here
Detached five-bay three-storey over basement former glebe house, built 1781-93, with two-storey entrance porch to front elevation, and one storey lower two-storey rear part, with canted-bay windows to rear and south gable. Now in use as house. Hipped slate roof with heavy rendered chimneystacks with dressed limestone copings and overhanging eaves. Rendered walls with rendered string course to south gable. Square-headed window openings with timber sliding sash windows, six-over-six pane to ground and first floor and over entrance porch, and three-over-three pane to second floor. Round-headed door opening with timber panelled double-leaf door and cobweb fanlight. Rendered entrance piers and walls with double-leaf wrought-iron gates.
This structure appears to have undergone significant alterations in the past - what is now the front elevation seems to be one storey higher than the rear, the chimneystacks appear much shorter from the front than they really are, and the front porch appears to be slightly off-centre. It appears that what is the road elevation may have once been used as the rear of the house. The façade is enlivened by the bay windows to the rear and south gable and by the retention of the timber sliding sash windows and the slate roof.
This does not grant access. Most recorded buildings are privately owned; view them only from public ground unless the owner allows entry.
Places near here
 Wall monument in KilvemnonWall monument · 199 yd
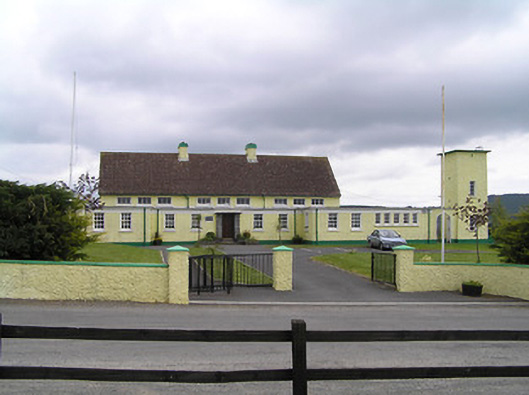 Scoil Mhuire Kilvemnonschool · 721 yd
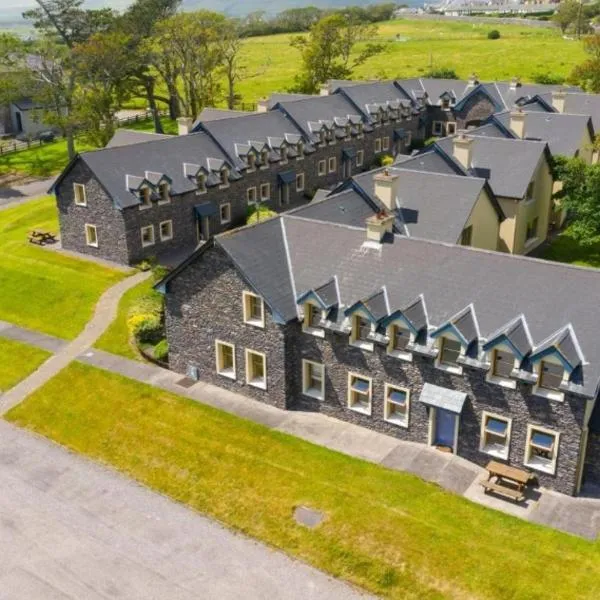 Enclosure in Ballydavid (kilvemnon Par.),kylawillingEnclosure · 1.1 mi
 IndicatedEnclosure · 1.2 mi
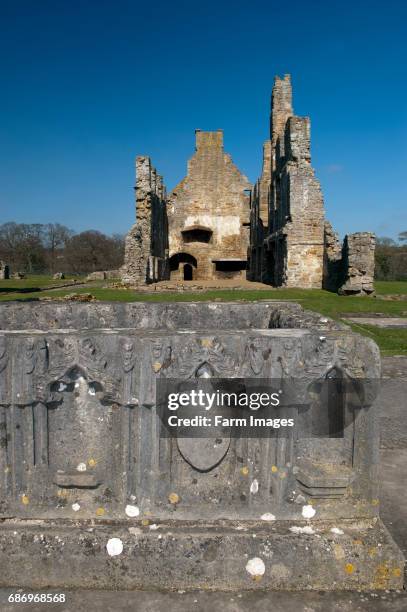 St. Johns Monastery (in ruins)Castle, hall-house · 1.5 mi
 European ashEuropean ash · 1.5 mi
 Silver FirSilver Fir · 1.6 mi
 The SpoutMemorial · 1.9 mi
 Killamery High CrossVisitor information · 2.4 mi
 KillameryVisitor information · 2.4 mi
 Bawn in GarryrickinBawn · 2.8 mi
 James (Jim) McKennaMemorial · 3.7 mi
Other information
Photo: National Inventory of Architectural Heritage · Website use allowed for educational or private purposes with source credit