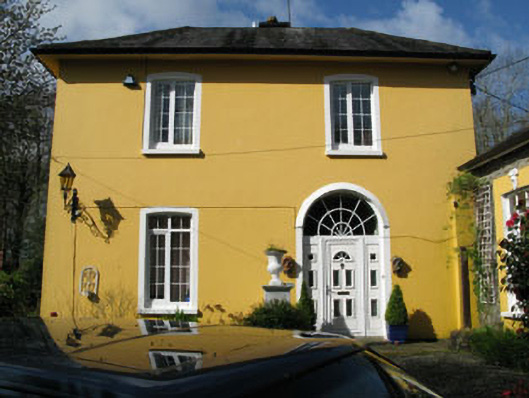
What is recorded here
Detached two-bay two-storey former glebe house with four-bay side elevations, built c.1820, now in use as private house. Recent extensions to rear (west) and side (north). Hipped slate roof with rendered chimneystacks and cast-iron rainwater goods. Painted rendered walls. Round-headed opening with timber fixed pane window to rear. Camber-headed openings with concrete sills and replacement uPVC windows. Round-headed door opening with replacement uPVC sidelights, spoked fanlight, rendered surround and replacement door. Renovated outbuildings to side (north) and rear. Rubble stone and rendered boundary walls to side (south) and rear.
This fine medium sized house, located within its own gardens, originally formed part of a wider Church of Ireland complex, including St. James' Church to the east and school to the north. Though most of the opening fittings have been replaced, the building retains its original form and notable interior features.
This does not grant access. Most recorded buildings are privately owned; view them only from public ground unless the owner allows entry.
Places near here
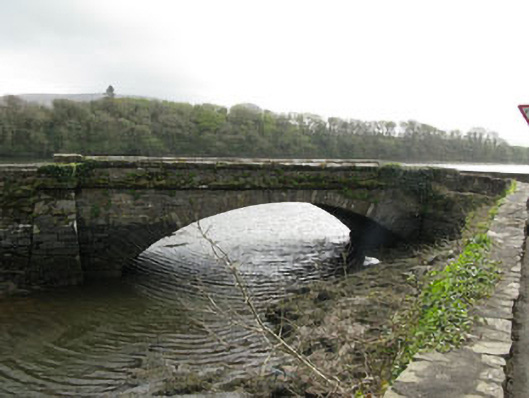 bridgebridge · 144 yd
 St. James' Churchchurch/chapel · 207 yd
 Burial Ground (Disused)Burial ground · 699 yd
 Coolnalong Castle (in Ruins)House, fortified house · 766 yd
 Mannion's Island (Small)Islet · 1681 yd
 Rossmore Castle (in Ruins)Castle, tower house · 1.0 mi
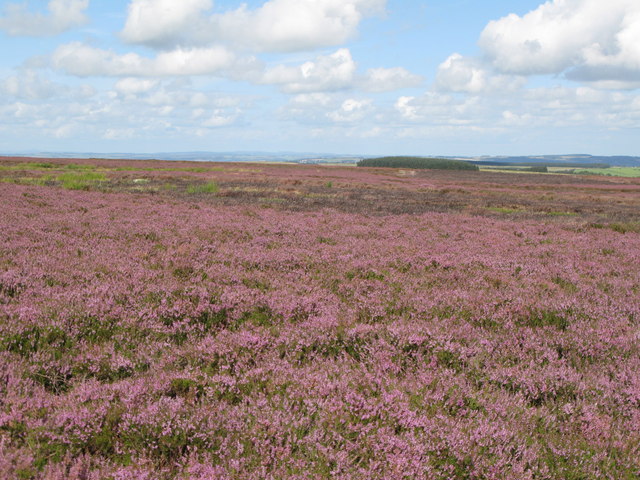 Burnt mound in DromataniheenBurnt mound · 1.1 mi
 Mannion's Island (Large)Islet · 1.1 mi
 KilbreaghMountain / peak · 1.5 mi
 Coomkeen Loop WalkWalking route · 1.6 mi
 Durrus CheeseHeritage attraction · 1.8 mi
 Mount CorrinMountain / peak · 1.9 mi
Other information
Photo: National Inventory of Architectural Heritage · Website use allowed for educational or private purposes with source credit