
What is recorded here
Terraced three-bay three-storey house, built c. 1830, formerly in use as shop and having late nineteenth century timber shopfront addition to ground floor. Pitched roof. Rendered walls with square-headed openings having replacement uPVC windows and concrete sills. Tripartite shopfront comprising timber pilasters flanking openings, those to the outer edges with decorative consoles, with timber fascia having chevron pattern and numbering in relief and cornice above. Square-headed openings with fixed display windows. Square-headed openings with timber panelled half-glazed doors and overlights.
The regular façade, size and scale of this building make a positive contribution to the streetscape. It retains much of its original symmetrical form and the later shopfront adds to this and gives and indication of the history and development of the structure. It is of a type growing increasingly rare in Ireland and shows evidence of skilled design and crafting. The tripartite form, with separate public and private entrances, is a fine example of the provisions which were made for living over the shop.
This does not grant access. Most recorded buildings are privately owned; view them only from public ground unless the owner allows entry.
Places near here
 Schooner Nellie Fleming 1936Memorial · 70 yd
 Eganhouse · 71 yd
 The WatergateHeritage attraction · 83 yd
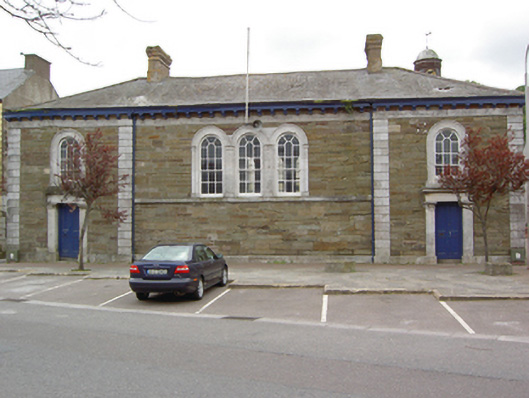 Youghal Courthousecourt house · 99 yd
 Youghal Clock TowerHeritage attraction · 105 yd
 Clock TowerVisitor information · 106 yd
 Quaker Community Soup KitchenMemorial · 108 yd
 The Fishing Life of YoughalVisitor information · 229 yd
 Youghal Heritage WalkWalking route · 268 yd
 IndicatedGraveyard · 365 yd
 Town WallTown defences · 383 yd
 Tynte's CastleCastle · 567 yd
Other information
Photo: National Inventory of Architectural Heritage · Website use allowed for educational or private purposes with source credit