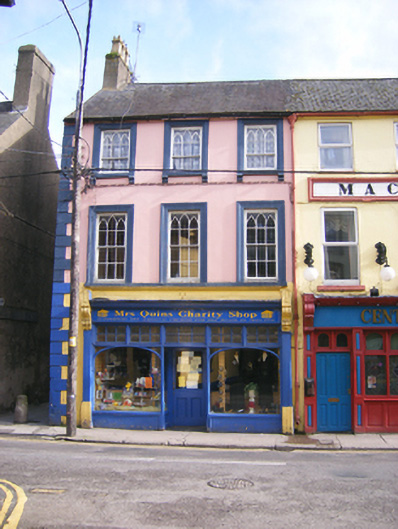
What is recorded here
End-of-terrace three-bay three-storey house and shop, built c. 1820. Pitched slate roof with rendered chimneystacks. Painted rendered walls with render quoins. Square-headed openings second floor having render surrounds, consoles, sills and Y-tracery, six-over-three pane timber sliding sash windows. Square-headed openings first floor having moulded render surrounds, consoles, continuous sill course and Y-tracery, six-over-six pane timber sliding sash windows. Shopfront comprising pilasters flanking camber-headed display windows set in timber frames with overlights, having fascia, moulded cornice and decorative consoles above. Recessed square-headed opening with half-glazed timber panelled door.
Renovated in the early twentieth century with the insertion of the Gothic Revival style Y-traceried sash windows and the fine shopfront, this building is an interesting addition to the streetscape. The shopfront is one of a number of important historic shopfronts in the town, which are unusual for their quality, craftsmanship and survival.
This does not grant access. Most recorded buildings are privately owned; view them only from public ground unless the owner allows entry.
Places near here
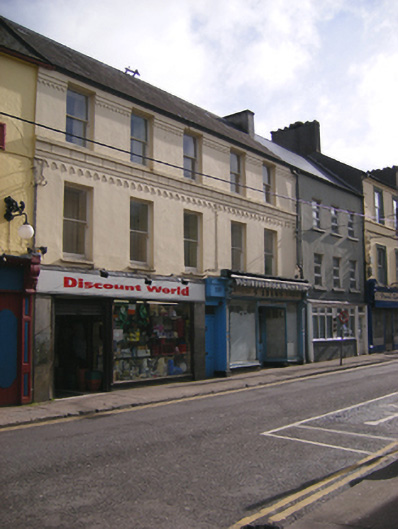 S. Adamshouse · 19 yd
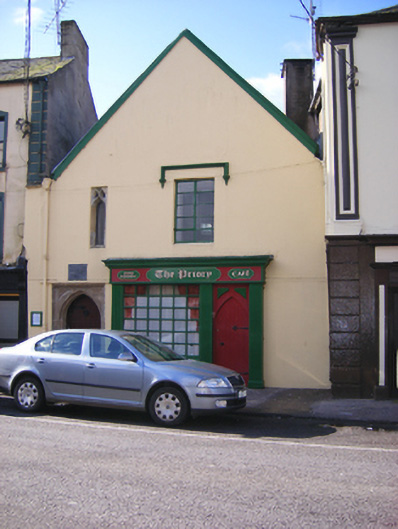 priorypriory · 46 yd
 Youghal Heritage WalkWalking route · 65 yd
 CrossCross, Market cross · 116 yd
 The Fishing Life of YoughalVisitor information · 143 yd
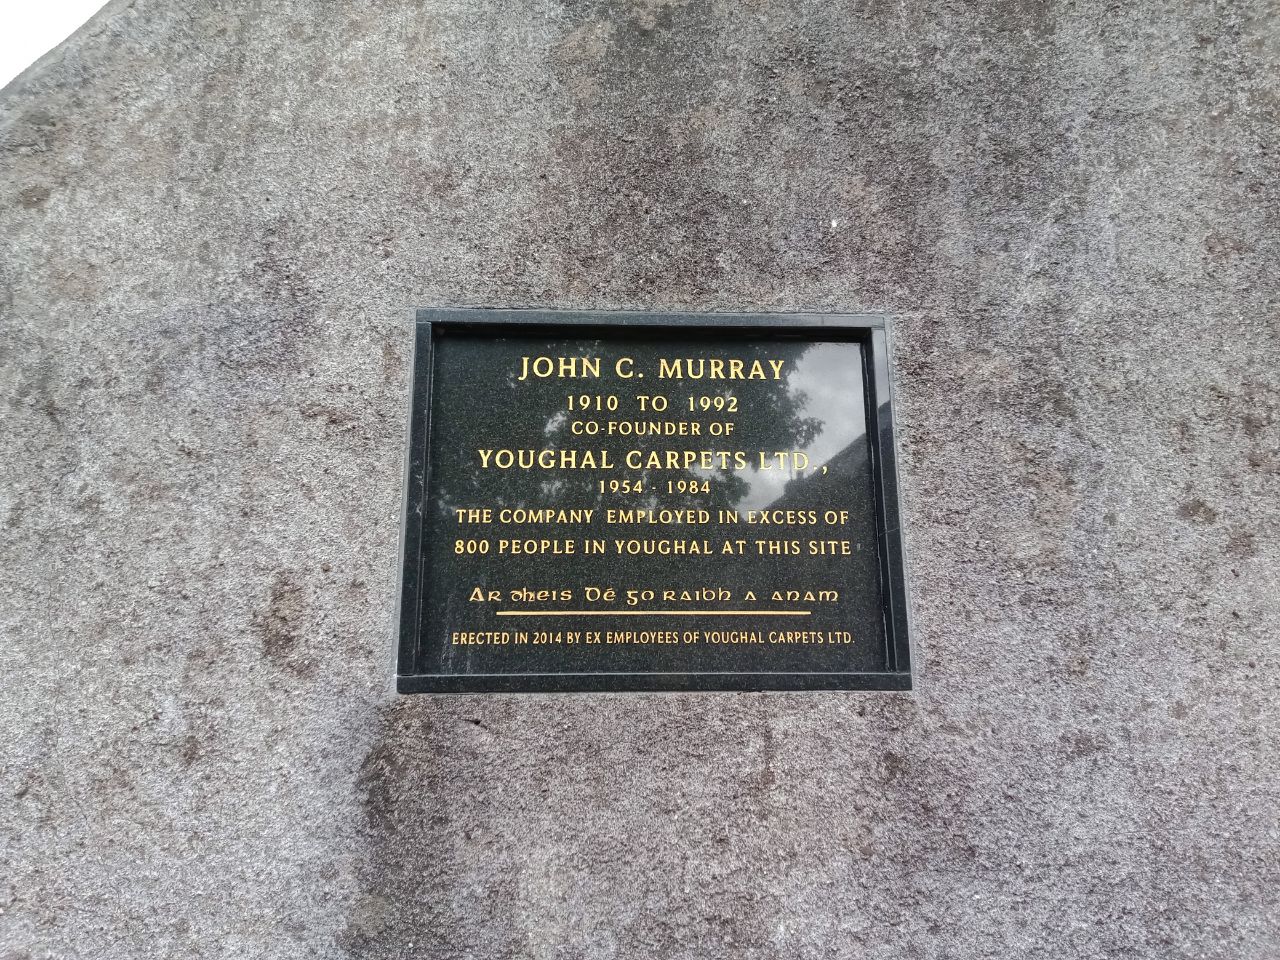 John C. MurrayMemorial · 149 yd
 Priory Court Car ParkVisitor information · 156 yd
 Emmet PlaceMemorial · 175 yd
 IndicatedGraveyard · 182 yd
 Youghal Clock TowerHeritage attraction · 199 yd
 The WatergateHeritage attraction · 229 yd
 Tynte's CastleCastle · 265 yd
Other information
Photo: National Inventory of Architectural Heritage · Website use allowed for educational or private purposes with source credit