
What is recorded here
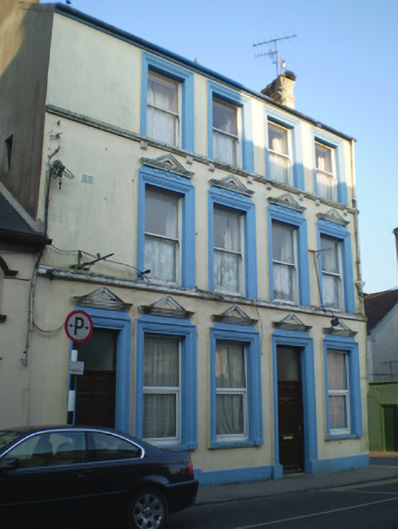
End-of-terrace two-bay three-storey house, built c. 1870. Pitched slate roof with rendered chimneystack. Rendered walls. Square-headed openings with replacement uPVC windows and concrete sills, that to the ground floor with metal protective railing. Square-headed opening with recessed timber panelled door, timber reveal, spoked fanlight and timber doorcase comprising timber pilasters and cornice. Cast-iron boot scrape to side. Fronts directly onto street.
This building forms part of a fine terrace of four. Though the historic joinery has been removed, this house remains an integral part of the terrace.
This does not grant access. Most recorded buildings are privately owned; view them only from public ground unless the owner allows entry.
Places near here
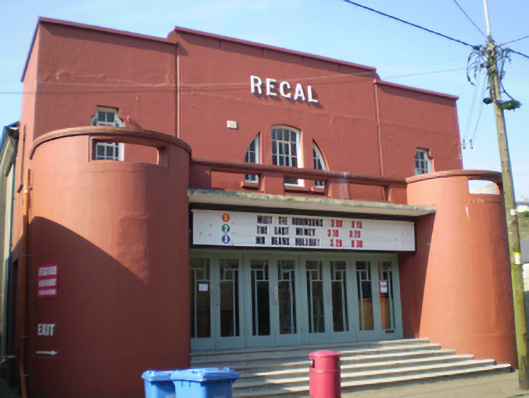 Regal Cinemacinema · 33 yd
 Waterlane Househouse · 40 yd
 White Gables Art StudioGallery · 82 yd
 Schooner Nellie Fleming 1936Memorial · 123 yd
 The WatergateHeritage attraction · 232 yd
 Clock TowerVisitor information · 253 yd
 Quaker Community Soup KitchenMemorial · 258 yd
 South Abbey (Site of)Religious house, Franciscan friars · 285 yd
 The Fishing Life of YoughalVisitor information · 377 yd
 Youghal Heritage WalkWalking route · 409 yd
 IndicatedGraveyard · 484 yd
 Slí na Sláinte YoughalWalking route · 666 yd
Other information
Photo: National Inventory of Architectural Heritage · Website use allowed for educational or private purposes with source credit