
What is recorded here
Corner-sited end-of-terrace three-bay three-storey house, built c. 1870, with chamfered north-west corner to ground floor. Hipped and pitched slate roof with rendered chimneystack and cast-iron rainwater goods. Rendered walls. Square-headed openings with concrete sills, those to the ground floor with metal protective railings. Openings to upper floors with six-over-six pane timber sliding sash windows, that to ground floor of front elevation with bipartite one-over-one pane timber sliding sash window and those to ground floor of north-west elevation with one-over-one pane timber sliding sash window and recent timber window. Square-headed opening with recessed timber panelled door having timber panelled reveal, spoked fanlight and timber doorcase comprising pilasters, capitals and cornice. Boot scrape hole beside door. Fronts directly onto street.
This building occupies a prominent corner site marking the beginning of a fine terrace of four. The chamfered corner was to facilitate turning carriage wheels, while the boot scrape hole is another contextualising and interesting feature. The building retains notable historic features such as the timber sash windows, doorcase, panelled door and limestone threshold.
This does not grant access. Most recorded buildings are privately owned; view them only from public ground unless the owner allows entry.
Places near here
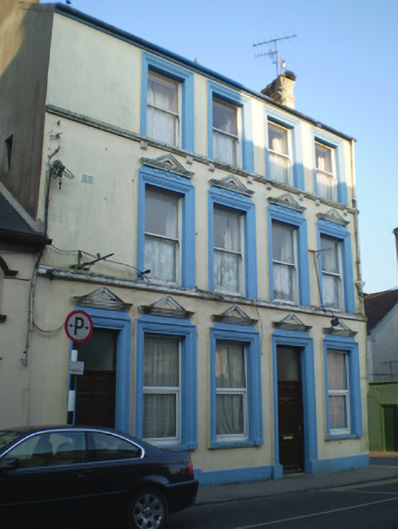 Waterlane Househouse · 18 yd
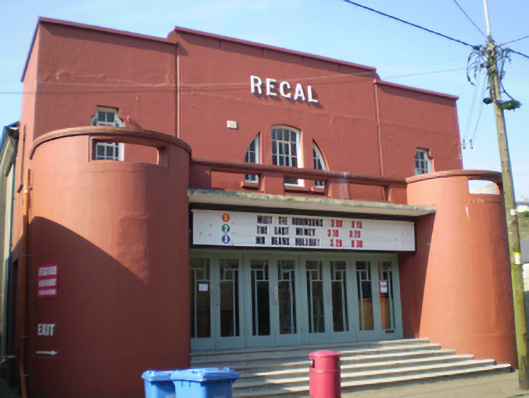 Regal Cinemacinema · 40 yd
 White Gables Art StudioGallery · 94 yd
 Schooner Nellie Fleming 1936Memorial · 105 yd
 The WatergateHeritage attraction · 211 yd
 Clock TowerVisitor information · 231 yd
 Quaker Community Soup KitchenMemorial · 236 yd
 South Abbey (Site of)Religious house, Franciscan friars · 306 yd
 The Fishing Life of YoughalVisitor information · 356 yd
 Youghal Heritage WalkWalking route · 388 yd
 IndicatedGraveyard · 465 yd
 Slí na Sláinte YoughalWalking route · 684 yd
Other information
Photo: National Inventory of Architectural Heritage · Website use allowed for educational or private purposes with source credit