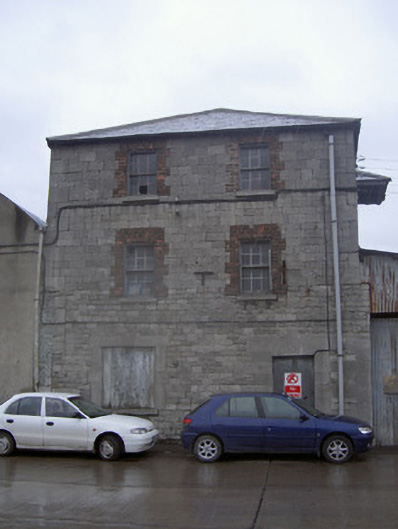
What is recorded here
Attached two-bay three-storey former salt store, c. 1830, no longer in use. Rectangular-plan, single-storey limestone building to east linked by corrugated-iron carriage opening. Hipped slate roof, cast-iron gutters, circular cast-iron downpipes, some uPVC rainwater goods; projecting hipped canopy to east elevation. Course squared limestone walling to south elevation, ashlar limestone quoins, random rubble limestone walling to east elevation. Square-headed window openings, tooled limestone sills, ashlar limestone block-and-start surround to ground floor south elevation, now boarded, red brick block-and-start surrounds to all other openings, painted timber six-over-six sliding sash windows. Square-headed door opening, ashlar limestone block-and-start surround, metal-sheeted door; square-headed carriage opening to east building, metal-sheeted double doors. Fronts onto Merchant's Quay and Drogheda docks to south, enclosed yard bounded by rubble stone wall to rear (north). Single-bay barrel-vaulted warehouse building, c. 1960, attached to west.
This handsome former salt store displays the balanced proportions and fine masonry detailing that are typical of nineteenth century architectural developments. As part of a streetscape composed largely of similar buildings it represents a fundamental part of the industrial and architectural heritage of Drogheda and acts as a reminder of the town's former importance as a major trade centre.
This does not grant access. Most recorded buildings are privately owned; view them only from public ground unless the owner allows entry.
Places near here
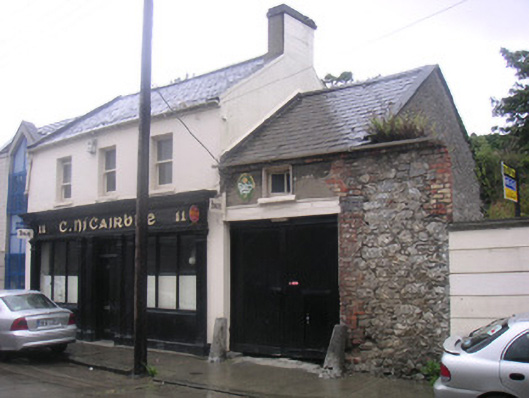 C. Ní Chairbrehouse · 103 yd
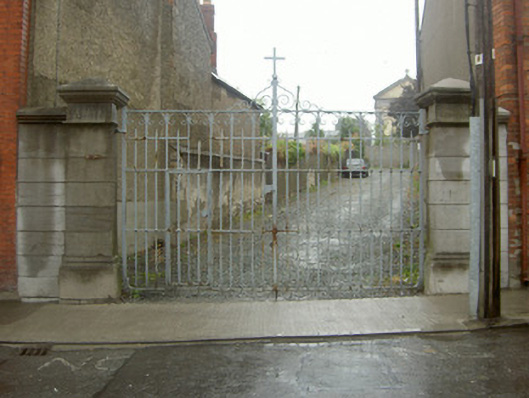 Sienna Conventgates/railings/walls · 171 yd
 Old Drogheda GaolArchaeological place · 219 yd
 Town defences in Lagavooren,moneymoreTown defences · 242 yd
 The ThoselMemorial · 502 yd
 Siege of Droghedasiege · 528 yd
 Magdalene TowerCastle · 604 yd
 St. Peter's ChurchMemorial · 616 yd
 Millmount MuseumMuseum · 659 yd
 Yellow IslandIslet · 2.3 mi
 Grove IslandIslet · 2.7 mi
 Platin HouseCastle, unclassified · 2.8 mi
Other information
Photo: National Inventory of Architectural Heritage · Website use allowed for educational or private purposes with source credit