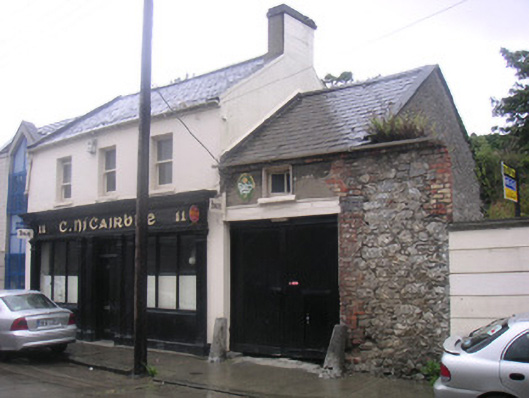
What is recorded here
Detached three-bay two-storey former house, built c. 1870, now used as public house. Shopfront to south, c. 1890, return to north, attached to two-storey bay to east with integral carriage arch. Pitched slate roof, clay ridge tiles, smooth rendered corbelled chimneystack, cast-iron gutters on corbelled eaves course, circular cast-iron downpipes. Painted smooth rendered ruled-and-lined walling; painted timber shopfront to ground floor, painted smooth rendered stall-riser surmounted by fixed display windows flanked by fluted pilasters, central square-headed door opening flanked by fluted pilasters, painted timber double doors, plain glazed overlight, vertical glazing bars, limestone threshold to entrance, painted timber fascia surmounted by cornice; random rubble stone and smooth rendered walling to attached bay, east. Square-headed window openings to first floor, painted stone sills, painted timber one-over-one sliding sash windows; painted timber casement window to east. Square-headed integral carriage arch, painted concrete lintel, painted timber vertically-sheeted double doors, carriage entrance flanked by tooled limestone wheel guards. Street fronted.
This modestly proportioned house is one of the last surviving early nineteenth-century buildings on this recently rebuilt street. The late nineteenth century pub front enlivens the modest structure as do the timber sliding sash windows, carriage arch and wheel guards.
This does not grant access. Most recorded buildings are privately owned; view them only from public ground unless the owner allows entry.
Places near here
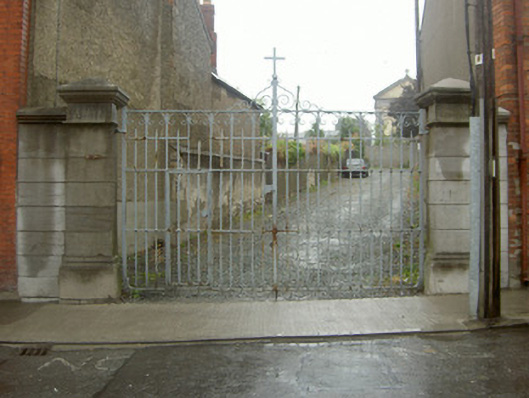 Sienna Conventgates/railings/walls · 82 yd
 Old Drogheda GaolArchaeological place · 117 yd
 Town defences in Lagavooren,moneymoreTown defences · 140 yd
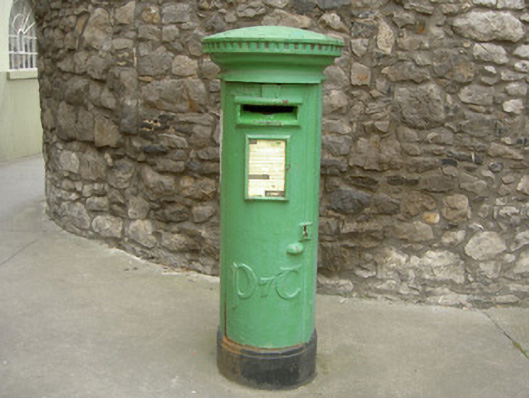 post boxpost box · 146 yd
 The ThoselMemorial · 402 yd
 Siege of Droghedasiege · 437 yd
 St. Peter's ChurchMemorial · 514 yd
 Magdalene TowerCastle · 518 yd
 Millmount MuseumMuseum · 596 yd
 Yellow IslandIslet · 2.3 mi
 Grove IslandIslet · 2.6 mi
 Platin HouseCastle, unclassified · 2.7 mi
Other information
Photo: National Inventory of Architectural Heritage · Website use allowed for educational or private purposes with source credit