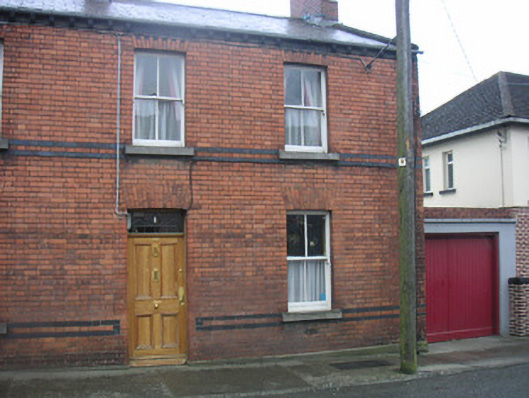
What is recorded here
Semi-detached two-bay two-storey house, built c. 1900, built as a pair with the adjoining house to the east. Return to south, flat-roofed garage extension to west. Pitched slate roof, clay ridge tiles, red brick corbelled chimneystack, cast-iron gutters on vitrified brick corbels to eaves, verge coping to west gable. Red brick walling laid in Flemish bond, paired vitrified brick string courses to sill level of ground and first floors, smooth rendered ruled-and-lined walling to west elevation. Square-headed window openings, stone sills, painted timber two-over-two sliding sash windows. Square-headed door opening, chamfered reveals, painted timber door with four raised-and-fielded panels, stained glass overlight, square-headed door opening to garage, painted timber vertically-sheeted double doors. Street fronted.
This modest house, located on Cord Road, is an attractive house which is typical in design to houses of the era. The façade of this house has been well maintained retaining its original character seen in the timber sliding sash windows and the panelled door. The simple, handsome, design compliments its neighbour and the variation in brick work enlivens the predominantly red brick construction.
This does not grant access. Most recorded buildings are privately owned; view them only from public ground unless the owner allows entry.
Places near here
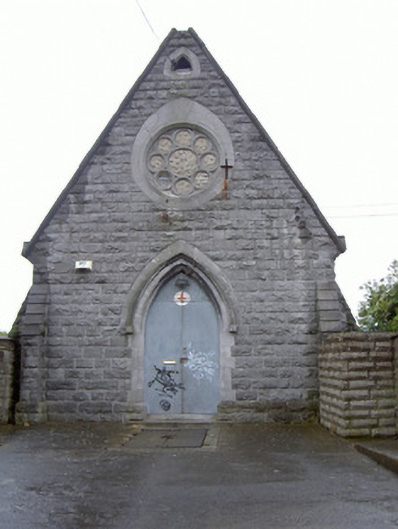 Cord Burial Groundchurch/chapel · 162 yd
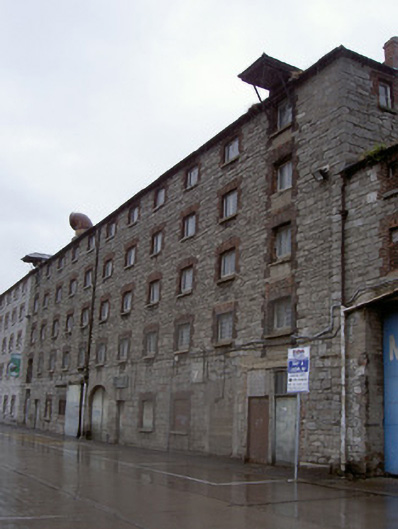 store/warehousestore/warehouse · 216 yd
 Cord Burial ground, chapel (in ruins)Church · 224 yd
 Old Drogheda GaolArchaeological place · 344 yd
 Magdalene TowerCastle · 623 yd
 The ThoselMemorial · 631 yd
 Siege of Droghedasiege · 677 yd
 St. Peter's ChurchMemorial · 731 yd
 Millmount MuseumMuseum · 831 yd
 Site of Old CastleCastle, unclassified · 2.1 mi
 Yellow IslandIslet · 2.4 mi
 Grove IslandIslet · 2.7 mi
Other information
Photo: National Inventory of Architectural Heritage · Website use allowed for educational or private purposes with source credit