What is recorded here
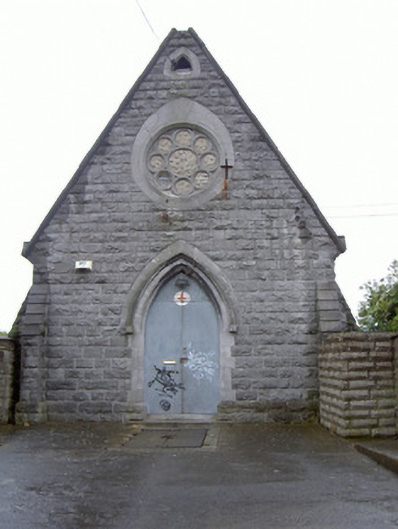
Freestanding gable-fronted single-storey mortuary chapel, built c. 1880. Pitched red and blue slate roof, clay ridge cresting, ashlar limestone bellcote to east gable; ashlar limestone verge coping to east and west gables. Rock-faced ashlar limestone walling, angle buttresses to corners. Rose window opening to east elevation, ashlar limestone teardrop surround, tooled limestone tracery, roughcast rendered in filled, triquetra opening to east elevation, ashlar limestone surround. Pointed arch door opening, ashlar limestone surround incorporating hood-moulding and label-stops, chamfered reveals, sheet metal double door. Mortuary chapel set in burial ground, accessed through ashlar limestone gate piers to west, wrought-iron gates.
This mortuary chapel, located within the burial ground to the east of Thomas Street, is important to the social history of Drogheda. The small chapel retains many of its original features which mark it as a building of significance, such as the rock-faced walling which contrasts dramatically with the finely tooled limestone dressings. The unusual use of various coloured slate on the roof is also a feature worthy of particular note. This building plays a positive role on the streetscape and adds to the architectural character of the area.
This does not grant access. Most recorded buildings are privately owned; view them only from public ground unless the owner allows entry.
Places near here
 Cord Burial ground, chapel (in ruins)Church · 80 yd
 plaqueplaque · 131 yd
 Boyne Villahouse · 133 yd
 Old Drogheda GaolArchaeological place · 505 yd
 Magdalene TowerCastle · 736 yd
 The ThoselMemorial · 790 yd
 Siege of Droghedasiege · 839 yd
 St. Peter's ChurchMemorial · 886 yd
 Millmount MuseumMuseum · 989 yd
 Site of Old CastleCastle, unclassified · 2.0 mi
 Beaulieu House and GardensHeritage attraction · 2.1 mi
 Yellow IslandIslet · 2.5 mi
Other information
Photo: National Inventory of Architectural Heritage · Website use allowed for educational or private purposes with source credit