What is recorded here
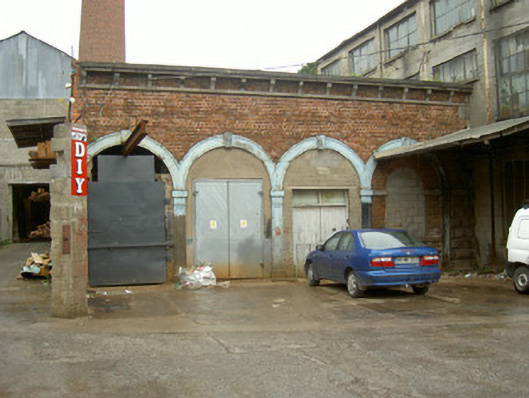
Attached four-bay single-storey boiler house, built c. 1860, now disused. Pitched slate roofs hidden behind parapet on west elevation, corrugated-iron pitched roofs to north, clay ridge tiles, no visible rain water goods. Red brick walling laid in English garden wall bond, shallow projecting tooled stone plinth, rock-faced limestone walling to south-west corner, ashlar limestone string course to parapet wall surmounted by stone corbels supporting ashlar limestone corniced parapet coping, roughcast-rendered walling to north elevation. Four round-headed arcaded openings to west elevation comprising painted smooth rendered panelled pilasters supporting archivolts and keystones, openings now blocked by concrete breeze blocks, central arches with painted timber vertically-sheeted double doors. Set in mill complex attached to new factory buildings on south and east sides.
What is left of this attractive building reveals its fine design. Built originally as a boiler house for a cotton weaving mill, care and effort was put into its architectural design. Fine brickwork, attractive limestone corbels and coping of the parapet wall, hiding the roof to achieve a more classical shape, along with the arcaded row of openings add an architectural quality to this former purely functional building. As part of the large industrial complex it is an integral piece of the industrial heritage found within Drogheda.
This does not grant access. Most recorded buildings are privately owned; view them only from public ground unless the owner allows entry.
Places near here
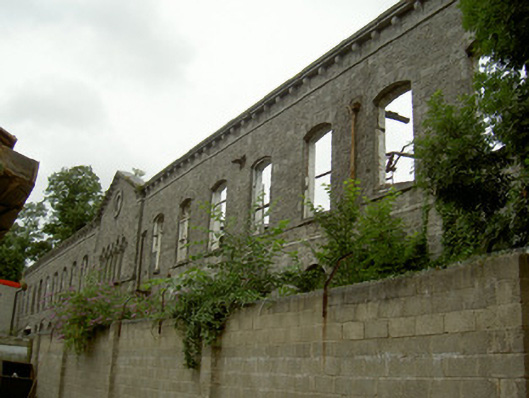 Boyne Millmill (water) · 51 yd
 Mill Househouse · 84 yd
 Cord Burial ground, chapel (in ruins)Church · 610 yd
 Concentric enclosure in Newtownstaballen (ferrard By; Beulieu Par.)Concentric enclosure · 1043 yd
 Magdalene TowerCastle · 1384 yd
 The ThoselMemorial · 1464 yd
 Siege of Droghedasiege · 1504 yd
 St. Peter's ChurchMemorial · 1563 yd
 Millmount MuseumMuseum · 1612 yd
 Beaulieu House and GardensHeritage attraction · 1.7 mi
 Site of Old CastleCastle, unclassified · 1.7 mi
 Yellow IslandIslet · 2.8 mi
Other information
Photo: National Inventory of Architectural Heritage · Website use allowed for educational or private purposes with source credit