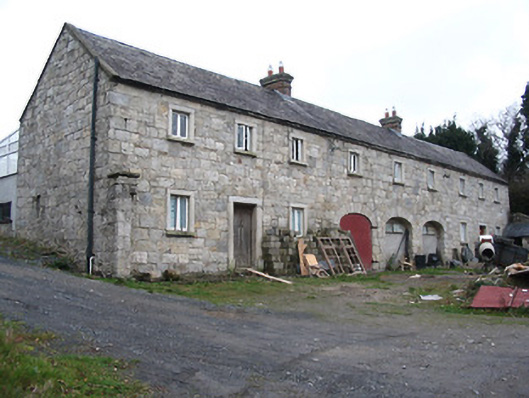
What is recorded here
End-of-terrace three-bay two-storey estate worker's house, c.1825. Extensively renovated to accommodate use as apartments. One of a pair flanking central block forming outbuilding range. Pitched (shared) slate roof with clay ridge tiles, red brick Running bond (shared) chimney stack having cut-limestone stepped coping, rendered coping, rooflights to rear (west) pitch, and cast-iron rainwater goods on cut-limestone eaves. Coursed cut-granite walls. Square-headed window openings with cut-granite sills, cut-granite surrounds having chamfered reveals, and replacement uPVC casement windows having wrought iron protective bars. Square-headed door opening with cut-granite surround having chamfered reveals, and replacement tongue-and-groove timber panelled door. Set back from road with unkempt forecourt.
A well-appointed building forming part of an integrated outbuilding range (with 12318048, 54/KK-29-18-48, 54) probably originally having associations with the nearby Brandondale House estate (123181049/KK-29-18-49). The construction in locally-sourced granite displaying expert stone masonry produces an appealing textured visual effect enhancing the aesthetic value of the streetscape. Despite presently (2004) accommodating an alternative use the retention of the original composition attributes maintains most of the integrity of the group: however, the external expression of the site has not benefited from the insertion of inappropriate replacement fittings to the openings.
This does not grant access. Most recorded buildings are privately owned; view them only from public ground unless the owner allows entry.
Places near here
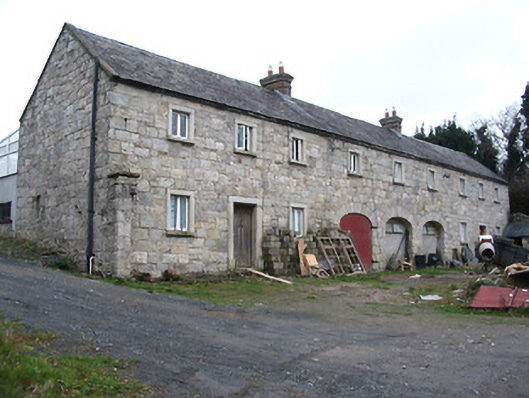 outbuildingoutbuilding · 10 yd
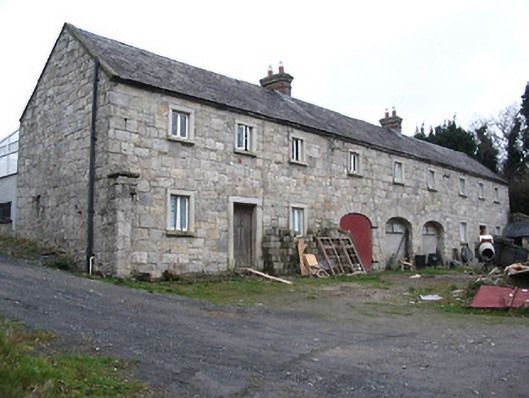 worker's houseworker's house · 21 yd
 Tinahinch Castle (in Ruins)Castle, tower house · 449 yd
 Monastic MillsMemorial · 500 yd
 Peg Washington's LaneMemorial · 541 yd
 Ladys WellHoly well · 562 yd
 Keating's WellSpring · 600 yd
 TombTomb, effigial · 669 yd
 CastleCastle, motte · 1.2 mi
 Freney's WellSpring · 1.3 mi
 Gorlough WoodForest · 1.6 mi
 Barleagh WoodForest · 1.8 mi
Other information
Photo: National Inventory of Architectural Heritage · Website use allowed for educational or private purposes with source credit