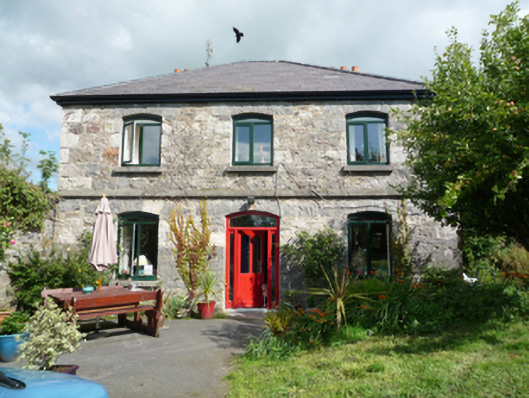
What is recorded here
Detached three-bay two-storey head gardener's house, extant 1897, on a symmetrical plan. Occupied, 1911. Renovated to accommodate continued private residential use. Replacement hipped slate roof with clay ridge tiles, paired cement rendered central chimney stacks on axis with ridge having stepped capping supporting terracotta pots, and uPVC rainwater goods on timber eaves boards on box eaves. Part creeper-covered coursed rubble limestone walls originally rendered[?] with cut-limestone stringcourse (first floor). Camber-headed central door opening with cut-limestone voussoirs framing replacement glazed timber panelled door having sidelights below overlight. Camber-headed window openings including camber-headed central window opening to rear (east) elevation with cut-limestone sills, and cut-limestone voussoirs framing replacement timber casement windows having overlights. Set in walled garden in grounds shared with Westport House.
A head gardener's house illustrating the continued development or ""improvement"" of the Westport House estate in the later nineteenth century with the architectural value of the composition suggested by such attributes as the compact near-square plan form; the diminishing in scale of the openings on each floor producing a graduated visual impression; and the high pitched near-pyramidal roofline.
This does not grant access. Most recorded buildings are privately owned; view them only from public ground unless the owner allows entry.
Places near here
 BaldcypressBaldcypress · 371 yd
 Westport Housechurch/chapel · 440 yd
 Pirate QueenHeritage attraction · 452 yd
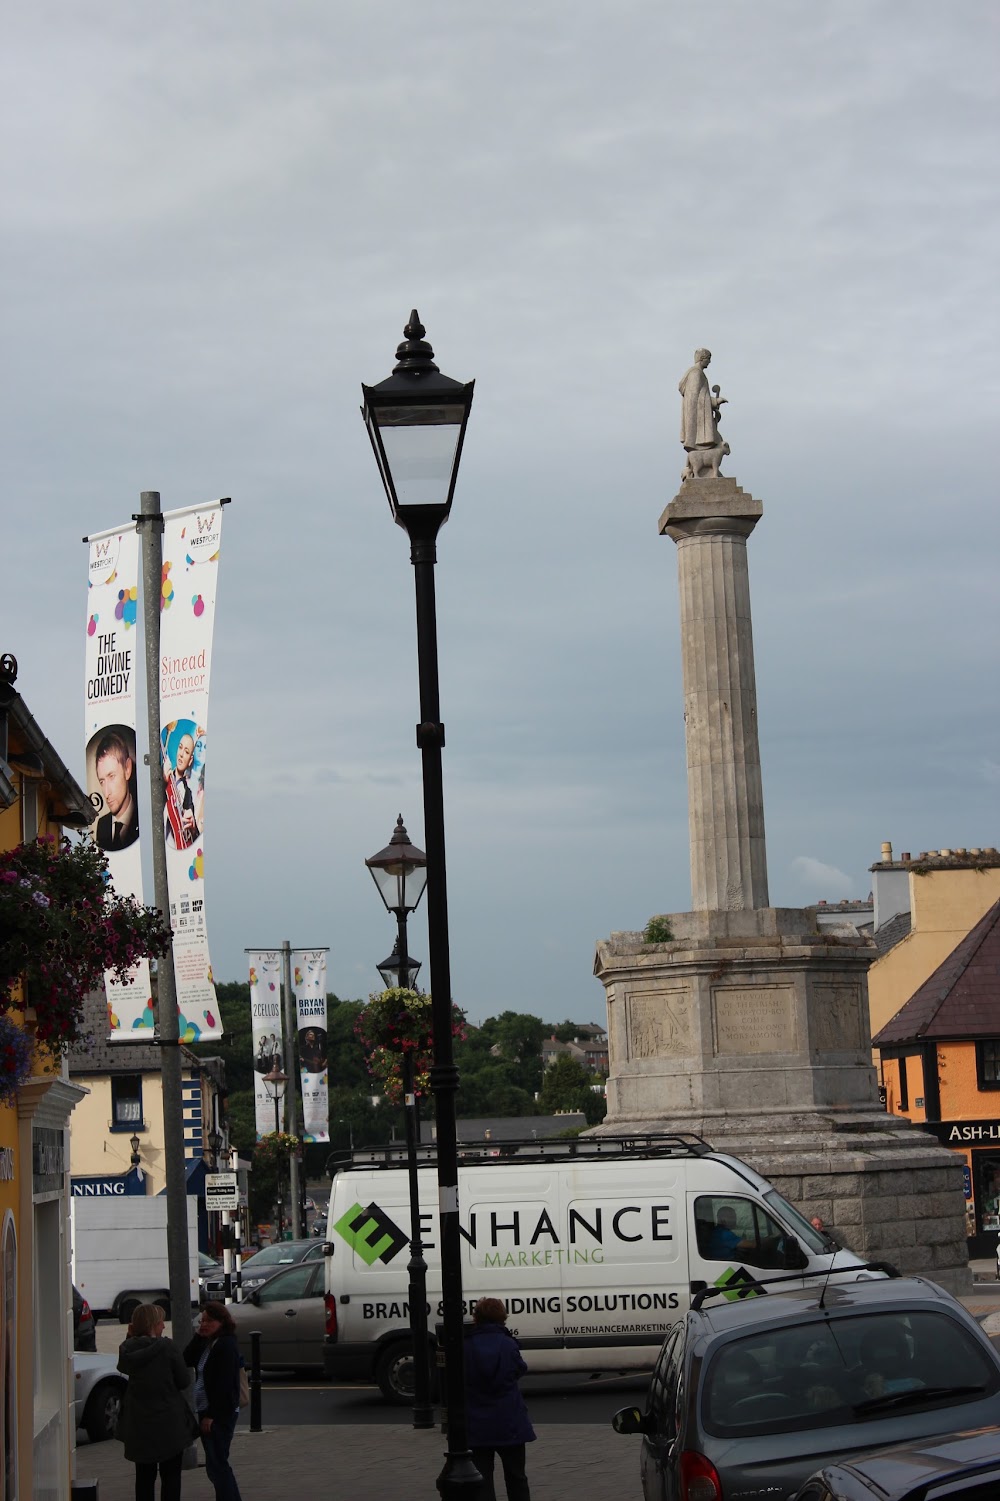 CahernamartEnclosure · 540 yd
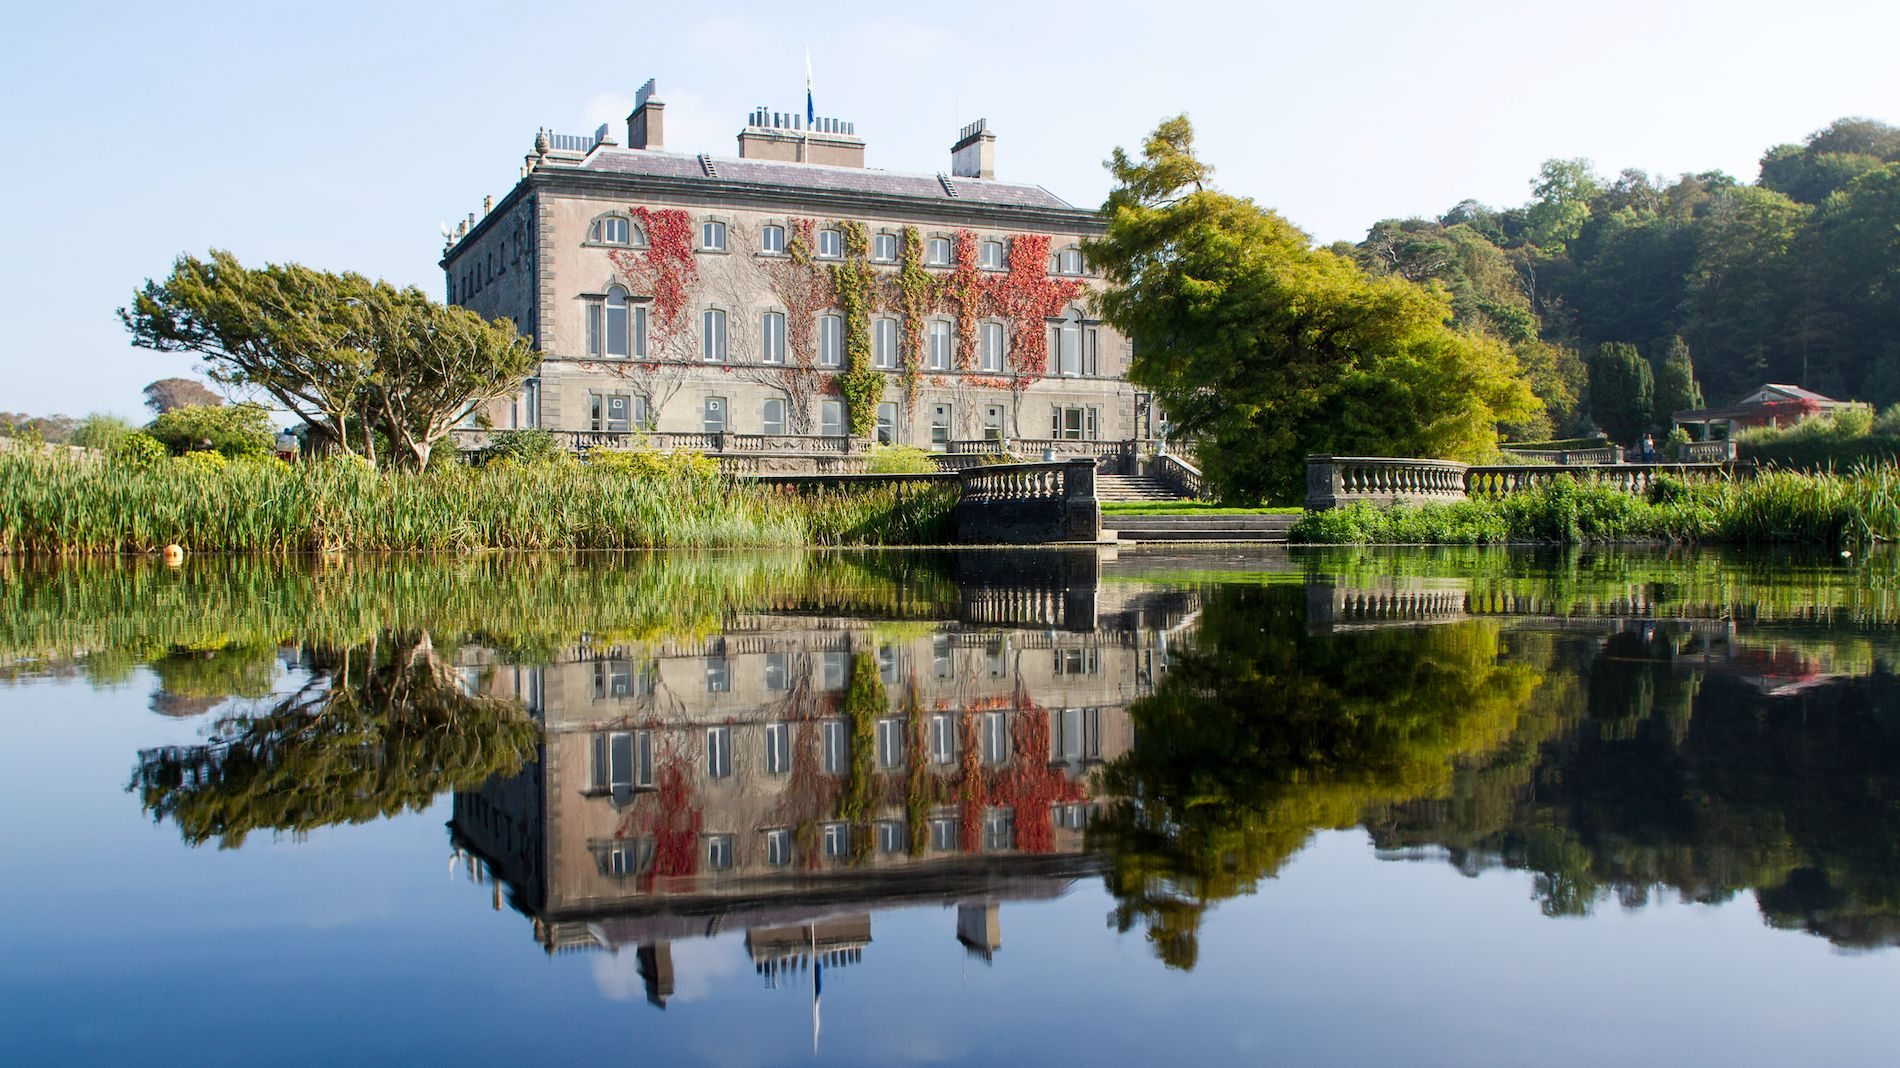 Enclosure in Westport Demesne (murrisk By.)Enclosure · 583 yd
 Galmoyhouse · 666 yd
 Barrett's WoodWood · 1415 yd
 Garvillaun PointHeadland · 1486 yd
 Clew Bay Heritage CentreMuseum · 1549 yd
 Barrett's HillMountain / peak · 1566 yd
 Site of Bawn CastleCastle, unclassified · 2.1 mi
 CastleCastle, unclassified · 2.5 mi
Other information
Photo: National Inventory of Architectural Heritage · Website use allowed for educational or private purposes with source credit