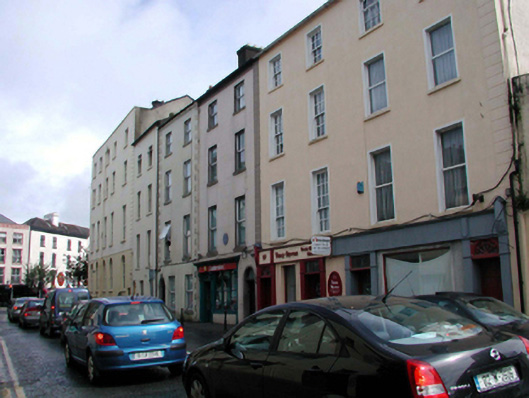
What is recorded here
Terraced two-bay four-storey house, c.1790, retaining early fenestration. Renovated, c.1990, with replacement shopfront inserted to ground floor. One of a terrace of five. Pitched (shared) slate roof with clay ridge tiles, rendered (shared) chimney stacks, and cast-iron rainwater goods on rendered eaves. Painted rendered walls. Square-headed window openings with stone sills. 6/6 and 9/6 timber sash windows. Replacement timber shopfront, c.1990, to ground floor with pilasters, fixed-pane timber display window, timber panelled doors (one with early decorative fanlight; one with overlight), and fascia over having consoles. Road fronted with concrete brick cobbled footpath to front.
An attractive, substantial house of balanced proportions, which retains its original form and massing, together with important early-surviving salient features and materials. However, a replacement shopfront of little inherent artistic design merit does not enhance the visual appeal of the site at street level. The house, together with the remainder of the terrace (including 22504150/WD-5632-22-152), is an important component of Lombard Street, contributing to the formal quality of the streetscape.
This does not grant access. Most recorded buildings are privately owned; view them only from public ground unless the owner allows entry.
Places near here
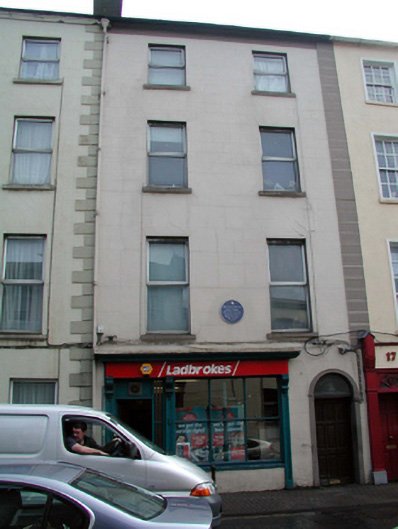 Hobson Househouse · 7 yd
 GOMA Gallery of Modern ArtGallery · 23 yd
 William's Bridgebridge · 62 yd
 Reginald's TowerMuseum · 110 yd
 Blockhouse in Waterford CityBlockhouse · 112 yd
 Viking TriangleVisitor information · 129 yd
 Malcomson's Shipping OfficeMemorial · 146 yd
 Town defences in Waterford CityTown defences · 150 yd
 Stephen de FulburnMemorial · 161 yd
 Pedunculate OakPedunculate Oak · 302 yd
 Semi-Lunar TowerCastle · 700 yd
 Granny CastleCastle, tower house · 2.8 mi
Other information
Photo: National Inventory of Architectural Heritage · Website use allowed for educational or private purposes with source credit