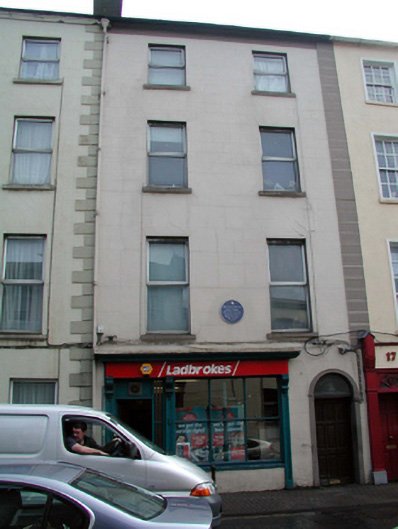
What is recorded here
Terraced two-bay four-storey house, c.1790. Renovated, c.1890, with shopfront inserted to ground floor. Refenestrated, c.1990. One of a terrace of five. Pitched slate roof with clay ridge tiles, rendered chimney stack, and cast-iron rainwater goods on rendered eaves. Painted rendered, ruled and lined walls with shared rendered channelled pier. Wall-mounted cast-iron plaque, c.1990. Square-headed window openings with stone sills. Replacement uPVC casement windows, c.1990. Round-headed door opening with rendered surround, replacement glazed timber panelled door, c.1990, and overlight. Timber shopfront, c.1890, to ground floor with panelled pilasters, fixed-pane timber display window, replacement glazed timber panelled door, c.1990, with sidelight, and timber fascia over on moulded consoles with moulded cornice. Road fronted with concrete brick cobbled footpath to front.
An attractive, substantial house of balanced proportions, which retains its original form, although the external appearance is not enhanced by the inappropriate replacement fittings to the openings. The house is of significance for its associations with William Hobson (1793 – 1842), first Governor of New Zealand. The shopfront to ground floor has been reasonably well maintained and is of artistic design merit. The house, together with the remainder of the terrace (including 22504151/WD-5632-22-153), is an important component of Lombard Street, contributing to the formal quality of the streetscape.
This does not grant access. Most recorded buildings are privately owned; view them only from public ground unless the owner allows entry.
Places near here
 GOMA Gallery of Modern ArtGallery · 24 yd
 William's Bridgebridge · 69 yd
 Reginald's TowerMuseum · 103 yd
 Blockhouse in Waterford CityBlockhouse · 106 yd
 Waterford City Hall and Theatre Royalassembly rooms · 111 yd
 Viking TriangleVisitor information · 122 yd
 Town defences in Waterford CityTown defences · 147 yd
 Malcomson's Shipping OfficeMemorial · 148 yd
 Stephen de FulburnMemorial · 156 yd
 Pedunculate OakPedunculate Oak · 309 yd
 Semi-Lunar TowerCastle · 697 yd
 Granny CastleCastle, tower house · 2.8 mi
Other information
Photo: National Inventory of Architectural Heritage · Website use allowed for educational or private purposes with source credit