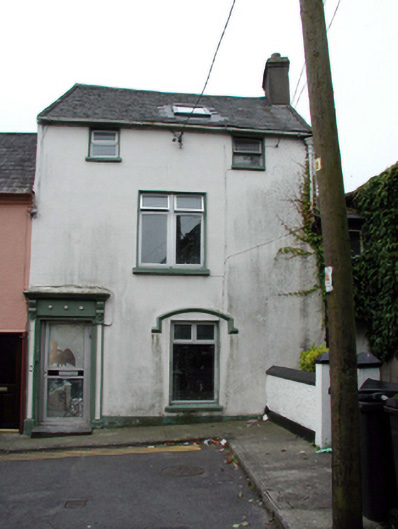
What is recorded here
Terraced two-bay three-storey house, c.1880. Reroofed, c.1980. Refenestrated, 2003. Pitched roof with replacement artificial slate, c.1980, clay ridge tiles, rendered chimney stack, rendered coping, replacement square rooflight, c.1980, and replacement uPVC rainwater goods, 2003, on rendered eaves. Painted rendered, ruled and lined walls. Square-headed window openings (originally in bipartite arrangement to first floor) with stone sills, and segmental hood moulding to ground floor. Replacement uPVC casement windows, 2003. Square-headed door opening with rendered panelled pilaster surround supporting frieze with entablature over on consoles, and replacement glazed aluminium door, c.1980. Road fronted with concrete footpath to front.
A picturesque, middle-size house of irregular appearance, incorporating fine rendered detailing, which contributes to the architectural design quality of the composition. However, comprehensive renovation works over the course of the late twentieth century have led to the loss of most of the original fabric, and have compromised much of the historic quality of the site.
This does not grant access. Most recorded buildings are privately owned; view them only from public ground unless the owner allows entry.
Places near here
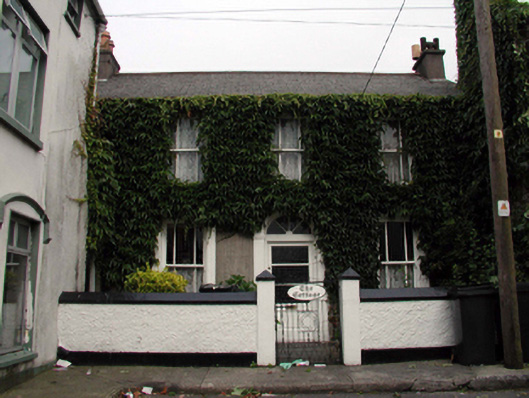 The Cottagehouse · 11 yd
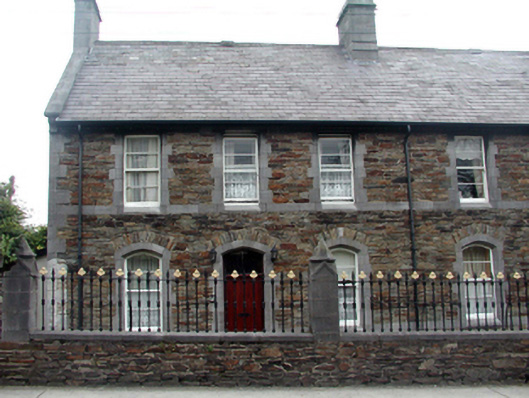 Michael Walsh Asylumalmshouse · 98 yd
 Double TowerHeritage attraction · 201 yd
 French TowerHeritage attraction · 219 yd
 9/11 MemorialMemorial · 683 yd
 Fulacht fia in CoveFulacht fia · 1.3 mi
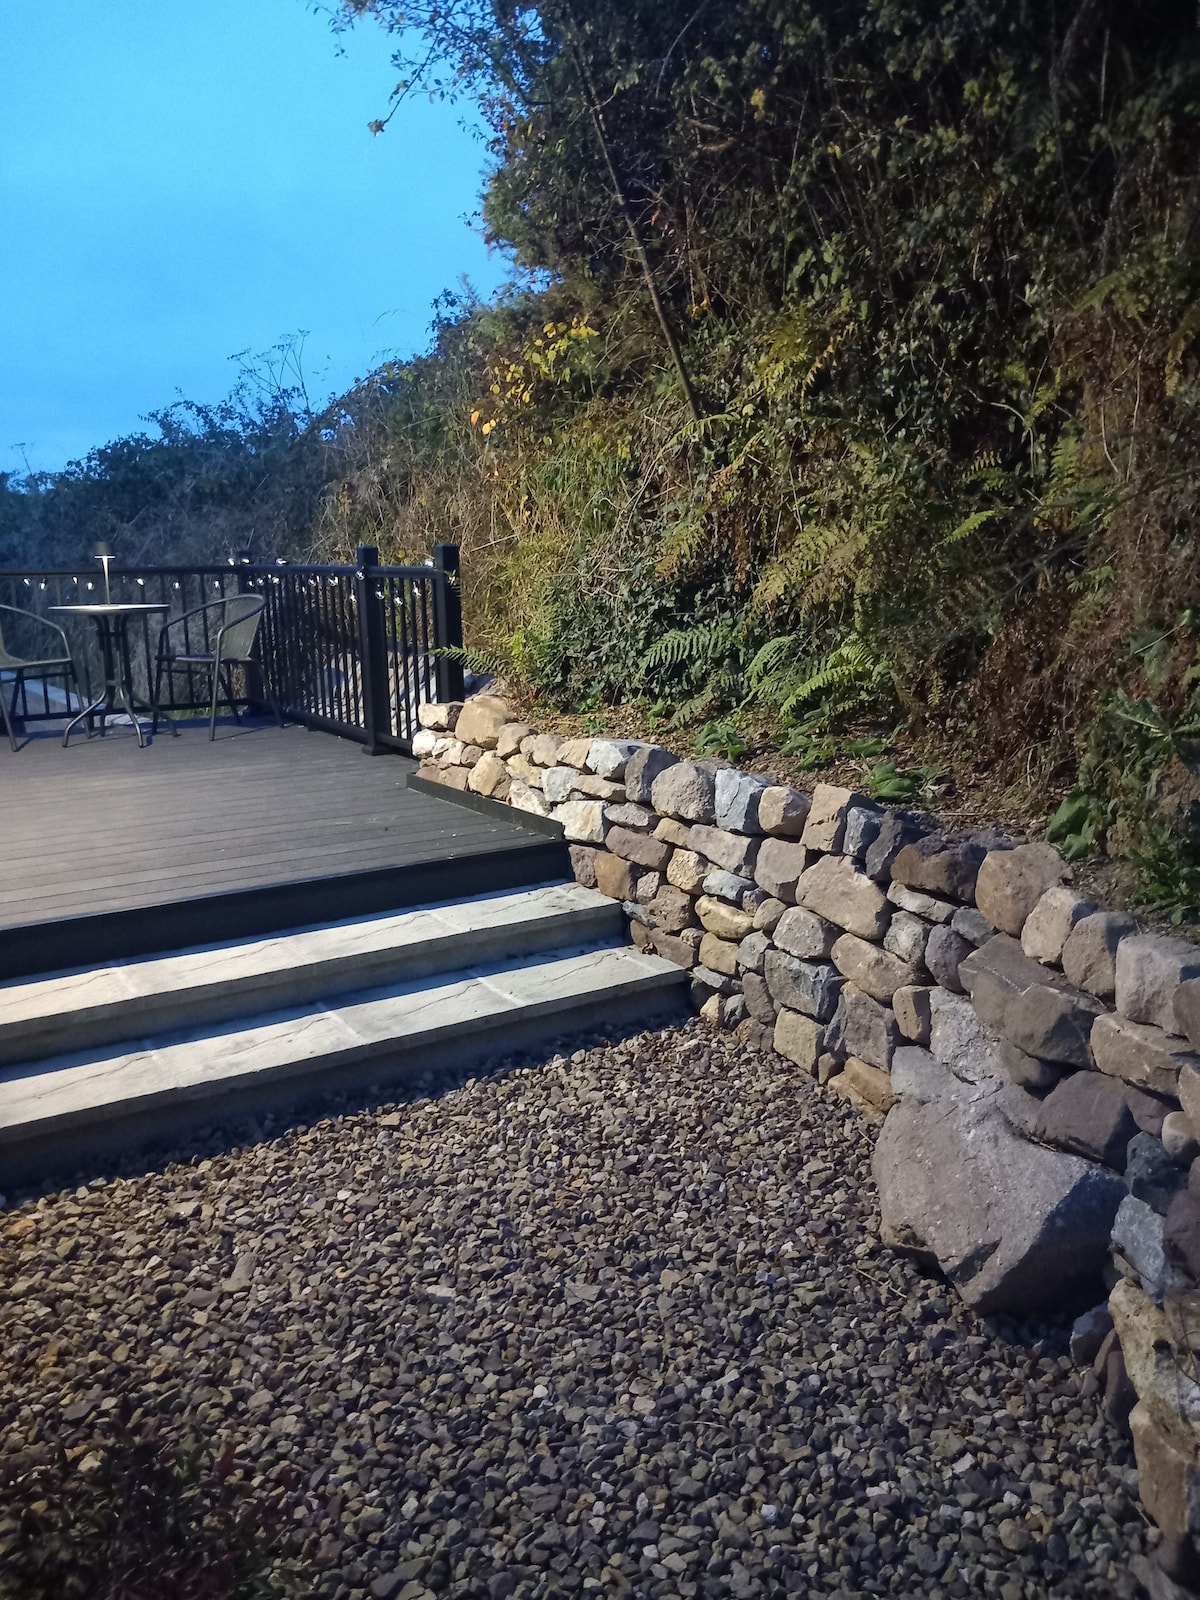 Hearth in KilcohanHearth · 1.4 mi
 Native Woodland Trust:Grace Dieu ReserveWood · 2.6 mi
 Granny CastleCastle, tower house · 2.6 mi
 Native Irish Tree TrailWood · 2.8 mi
 Corluddy Castle (in Ruins)Castle, tower house · 3.9 mi
 Sugar Loaf RockMountain / peak · 3.9 mi
Other information
Photo: National Inventory of Architectural Heritage · Website use allowed for educational or private purposes with source credit