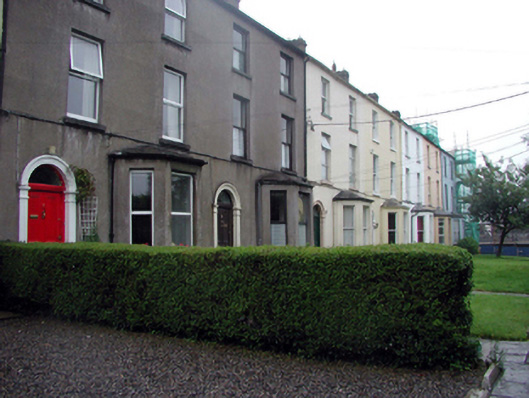
What is recorded here
Terraced two-bay three-storey house, c.1860, retaining original fenestration with single-bay single-storey canted bay window to right ground floor. One of a terrace of eight. Pitched (shared) slate roof with clay ridge tiles, rendered (shared) chimney stacks, and cast-iron rainwater goods on rendered eaves. Painted rendered, ruled and lined walls. Square-headed window openings with stone sills, and 1/1 timber sash windows with margins to first floor. Round-headed door opening with rendered doorcase, timber panelled door, and overlight. Set perpendicular to road with shared forecourt.
An elegant, well-proportioned house, built as one of a terrace of eight units, which retains its original form and massing, together with important salient features and materials. The house, together with the remainder of the terrace (including 22830111, 145 – 146, 271 – 2, 4/WD-09-30-111, 145 – 146, 271 – 2, 4), is an appealing component of the townscape, positioned on a slightly elevated site overlooking John’s Hill.
This does not grant access. Most recorded buildings are privately owned; view them only from public ground unless the owner allows entry.
Places near here
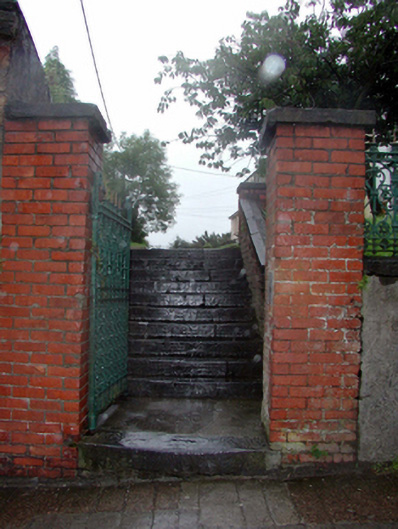 Historic buildingOfficially recorded historic building · 42 yd
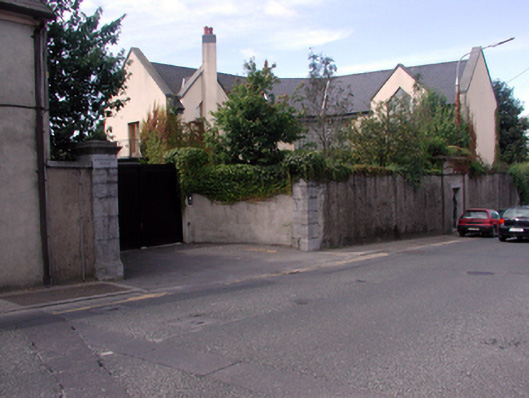 gates/railings/wallsgates/railings/walls · 79 yd
 Abbey (Site of)Religious house, Augustinian canons · 419 yd
 Watch TowerHeritage attraction · 482 yd
 Double TowerHeritage attraction · 548 yd
 9/11 MemorialMemorial · 693 yd
 Fulacht fia in CoveFulacht fia · 1723 yd
 Granny CastleCastle, tower house · 2.9 mi
 Native Woodland Trust:Grace Dieu ReserveWood · 2.9 mi
 Native Irish Tree TrailWood · 3.1 mi
 Sugar Loaf RockMountain / peak · 4.1 mi
 Corluddy Castle (in Ruins)Castle, tower house · 4.3 mi
Other information
Photo: National Inventory of Architectural Heritage · Website use allowed for educational or private purposes with source credit