
What is recorded here
Detached three-bay single-storey gate lodge with half-dormer attic, extant 1841, on a rectangular plan. Renovated, 1988. Hipped slate roof with terracotta ridge tiles, rendered central chimney stack having stringcourse below capping supporting yellow terracotta tapered pot, and cast-iron rainwater goods on rendered stepped eaves with cast-iron downpipe. Rendered walls. Square-headed central door opening with two steps, and concealed dressings framing timber boarded door having overlight. Square-headed window openings with cut-limestone sills, and concealed dressings framing six-over-two timber sash windows. Set back from line of road at entrance to grounds of Newtown School.
A gate lodge contributing positively to the setting of the Newtown School complex. Having been well maintained, the form and massing survive intact together with quantities of the original or sympathetically replicated fabric, thus upholding the character or integrity of a gate lodge forming part of a self-contained group alongside an adjacent gateway (see 22830098) with the resulting ensemble making a pleasing visual statement in Newtown Road.
This does not grant access. Most recorded buildings are privately owned; view them only from public ground unless the owner allows entry.
Places near here
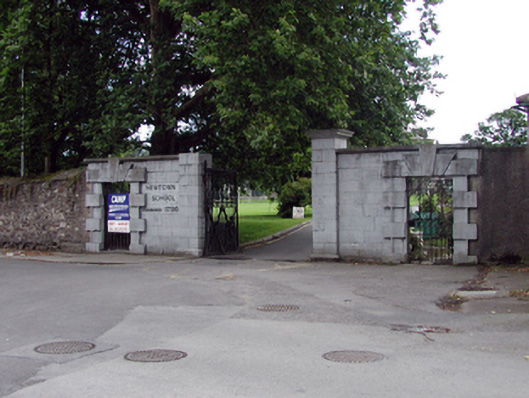 Newtown Schoolgates/railings/walls · 11 yd
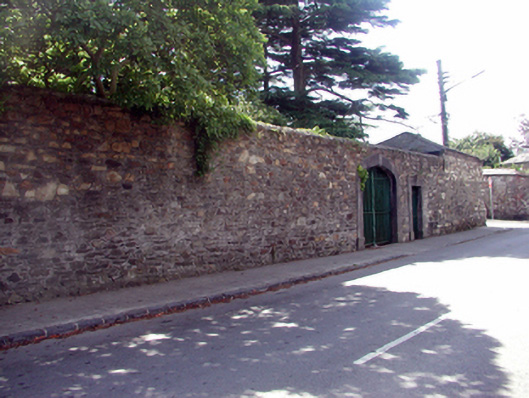 graveyard/cemeterygraveyard/cemetery · 64 yd
 Bishop's Palace MuseumMuseum · 915 yd
 9/11 MemorialMemorial · 917 yd
 French TowerHeritage attraction · 1081 yd
 Holy well in Waterford CityHoly well · 1219 yd
 Fulacht fia in CoveFulacht fia · 1300 yd
 Granny CastleCastle, tower house · 3.1 mi
 Native Woodland Trust:Grace Dieu ReserveWood · 3.2 mi
 Native Irish Tree TrailWood · 3.3 mi
 Sugar Loaf RockMountain / peak · 4.2 mi
 Corluddy Castle (in Ruins)Castle, tower house · 4.5 mi
Other information
Photo: National Inventory of Architectural Heritage · Website use allowed for educational or private purposes with source credit