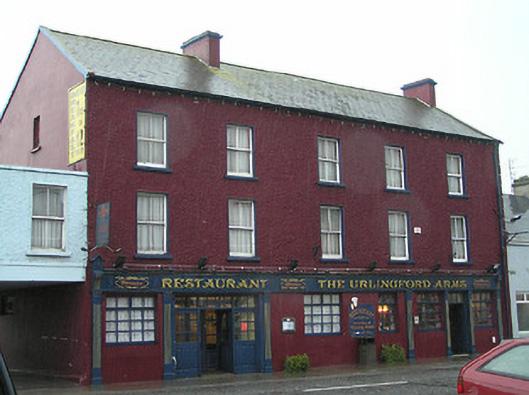
What is recorded here
Terraced five-bay three-storey house, c.1825, probably originally two separate two-bay three-storey (west) and three-bay three-storey (east) houses. Renovated with replacement pubfront inserted to ground floor. Pitched slate roof with clay ridge tiles, rendered chimney stacks, rendered coping, and cast-iron rainwater goods on rendered eaves. Painted roughcast walls. Square-headed window openings with painted cut-stone sills, and two-over-two timber sash windows. Replacement pubfront to ground floor with fluted pilasters, fixed-pane timber windows having casement overlights, timber panelled door having overlight, glazed timber panelled double doors having sidelights on panelled risers, overlights, fascia having decorative consoles, and moulded cornice. Road fronted with concrete footpath to front.
Probably originally built as two separate houses a well-appointed substantial range retains the original composition attributes to the upper floors together with most of the historic fabric, thereby making a positive impression on the character of the streetscape.
This does not grant access. Most recorded buildings are privately owned; view them only from public ground unless the owner allows entry.
Places near here
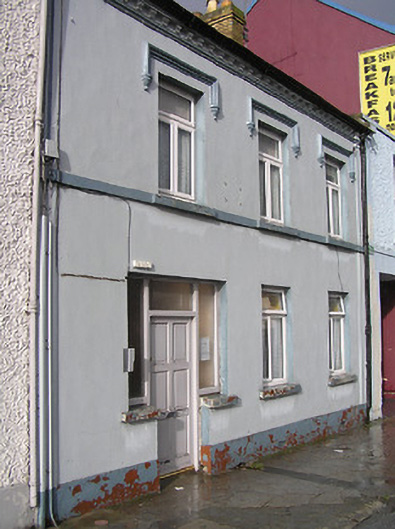 Bridgeviewhouse · 16 yd
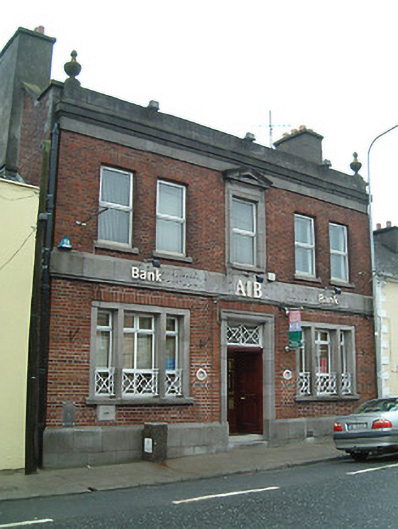 Allied Irish Bankbank/financial institution · 118 yd
 Enclosure in UrlingfordEnclosure · 510 yd
 TurretBawn · 529 yd
 CastleCastle, tower house · 541 yd
 St. Patricks WellHoly well · 1130 yd
 John HelyMemorial · 2.3 mi
 DelaneyMemorial · 2.4 mi
 KilcooleyForest · 3.3 mi
 Kilcooly AbbeyHeritage attraction · 3.4 mi
 Clomantagh HillMountain / peak · 3.5 mi
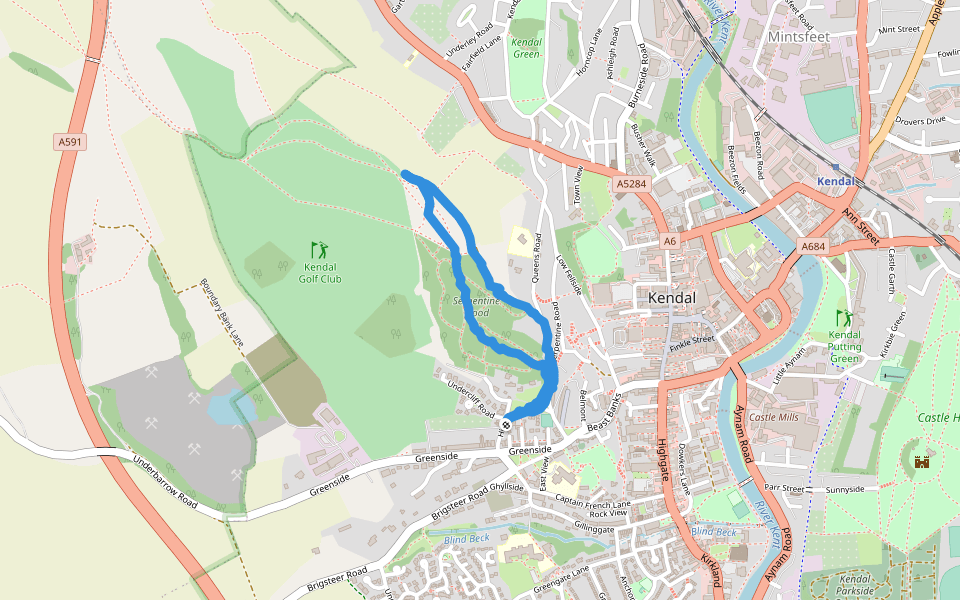 Serpentine WoodForest · 3.5 mi
Other information
Photo: National Inventory of Architectural Heritage · Website use allowed for educational or private purposes with source credit