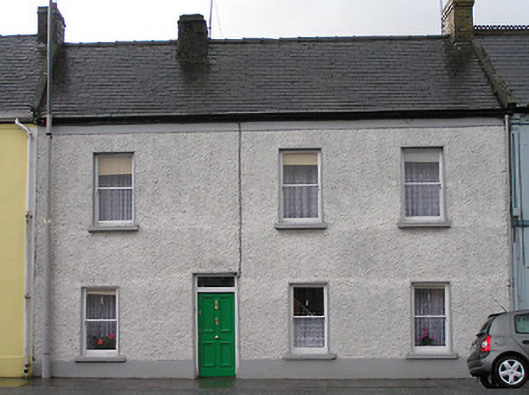
What is recorded here
Terraced four-bay two-storey house, c.1825, possibly originally four-bay single-storey. Refenestrated, c.1925. Pitched slate roof with clay ridge tiles, roughcast and yellow brick Running bond chimney stacks, rendered coping to party walls, and cast-iron rainwater goods on rendered eaves. Painted roughcast walls with rendered band to eaves. Square-headed window openings with cut-limestone sills, and replacement one-over-one timber sash windows, c.1925. Square-headed door opening with timber panelled door having overlight. Interior with timber panelled shutters to window openings. Road fronted with concrete footpath to front.
A pleasant middle-size house probably originally built as a single-storey composition: the variance in the dimensions of the openings between each floor, particularly where those to the upper floor are larger than those below, suggests that the house was not originally conceived as an integrated composition and is the product of at least two phases of construction. Having been well maintained the house presents an early aspect with substantial quantities of the historic fabric surviving intact both to the exterior and to the interior, thereby contributing significantly to the character of the streetscape.
This does not grant access. Most recorded buildings are privately owned; view them only from public ground unless the owner allows entry.
Places near here
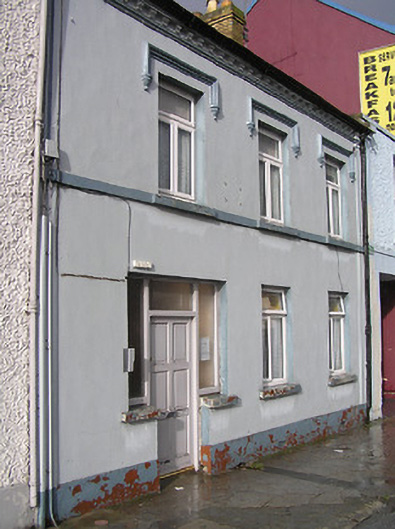 Bridgeviewhouse · 10 yd
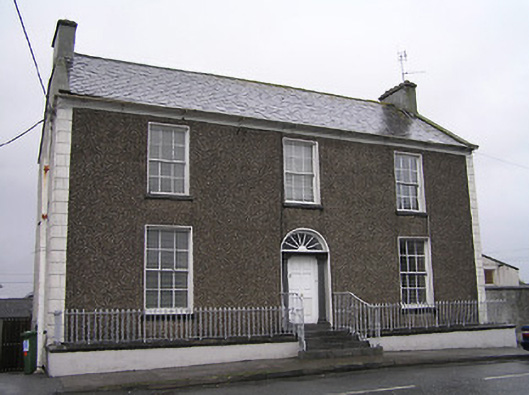 Townview Househouse · 116 yd
 Enclosure in UrlingfordEnclosure · 502 yd
 TurretBawn · 540 yd
 CastleCastle, tower house · 552 yd
 St. Patricks WellHoly well · 1108 yd
 John HelyMemorial · 2.3 mi
 DelaneyMemorial · 2.4 mi
 KilcooleyForest · 3.3 mi
 Kilcooly AbbeyHeritage attraction · 3.4 mi
 Clomantagh HillMountain / peak · 3.5 mi
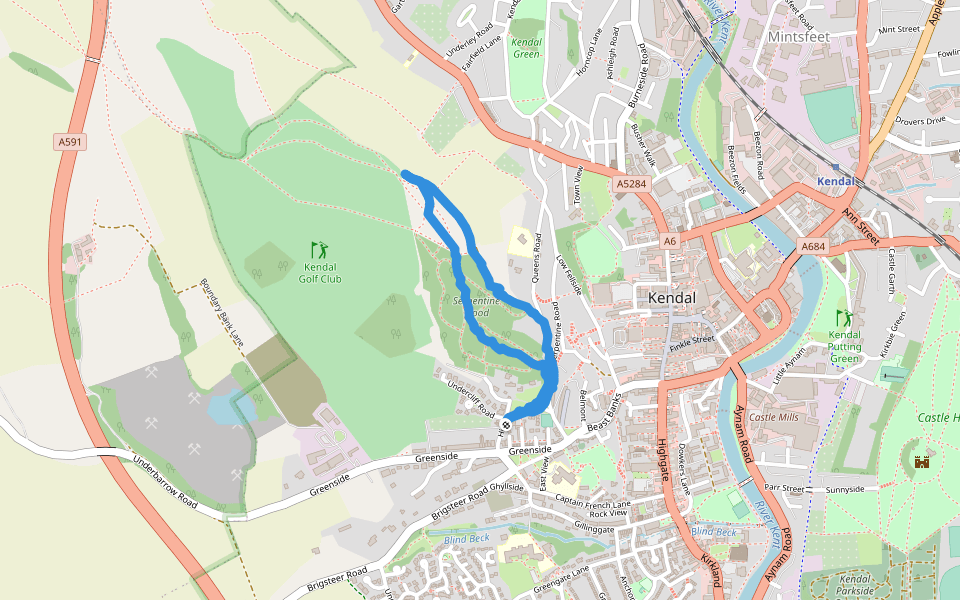 Serpentine WoodForest · 3.5 mi
Other information
Photo: National Inventory of Architectural Heritage · Website use allowed for educational or private purposes with source credit