What is recorded here
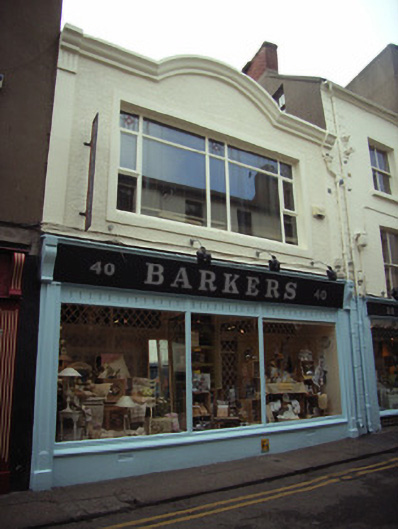
Terraced single-bay two-storey commercial building, extant 1941, on a rectangular plan with shopfront to ground floor. Roof not visible behind parapet with concealed rainwater goods retaining cast-iron octagonal or ogee hopper and downpipe. Fine roughcast wall (first floor) with rendered "bas-relief" pilasters to ends supporting "Cyma Recta" cornice. Modified timber shopfront to ground floor. Square-headed window opening (first floor) with rendered "bas-relief" surround framing fixed-pane fitting. Street fronted with concrete footpath to front.
A commercial building representing an integral component of the twentieth-century built heritage of Wexford with the architectural value of the composition, a conventionally Classical interpretation of a nearby commercial building (see 15503074), suggested by such attributes as the compact plan form; the "picture window" showing geometric stained glass; and the parapeted roofline. Having been well maintained, the elementary form and massing survive intact together with quantities of the original fabric including a modified shopfront making a pleasing visual statement in Main Street South at street level. NOTE: Repairs to the shopfront (2018) uncovered the original fascia with hand painted lettering reading "PADDY LYONS".
This does not grant access. Most recorded buildings are privately owned; view them only from public ground unless the owner allows entry.
Places near here
 Halla KennyMemorial · 16 yd
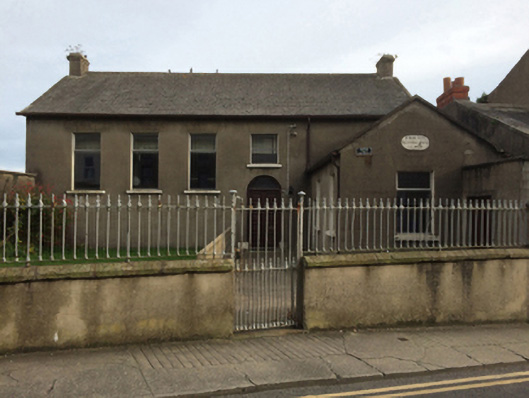 Wexford Society of Friends' Meeting Housemeeting house · 48 yd
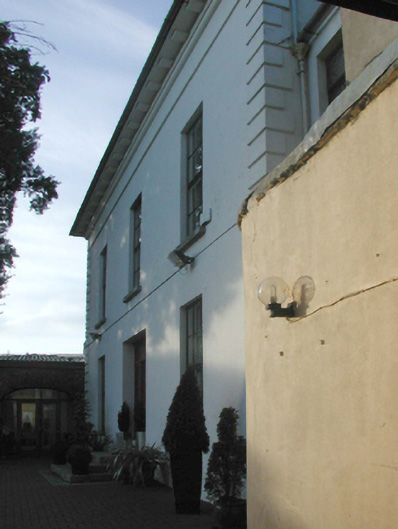 Clarence Househouse · 96 yd
 Commodore John Barry MemorialMemorial · 155 yd
 The Collins-Grant GalleryGallery · 206 yd
 Quay in WexfordQuay · 241 yd
 Structure in WexfordStructure · 266 yd
 Three Sisters River CruisesHeritage attraction · 297 yd
 Siege of Wexfordsiege · 475 yd
 Sack of Wexfordsiege · 478 yd
 Site of CastleCastle, unclassified · 2.0 mi
 Castle (in ruinis)Castle, tower house · 2.1 mi
Other information
Photo: National Inventory of Architectural Heritage · Website use allowed for educational or private purposes with source credit