What is recorded here
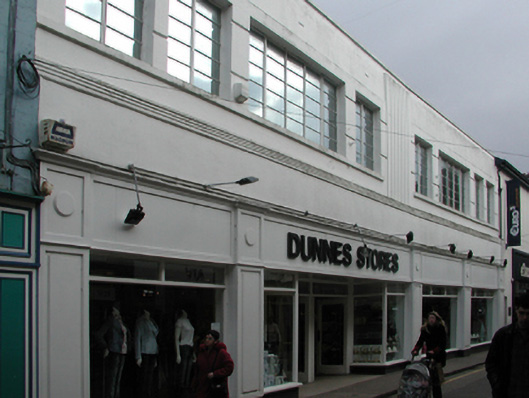
Terraced two-bay two-storey flat-roofed commercial building, designed 1934, on a rectangular plan. Renovated, ----, with replacement shopfront inserted to ground floor. Flat roof behind parapet with concealed rainwater goods. Rendered wall (first floor) with concrete coping to parapet. Square-headed window openings in tripartite arrangement (first floor) with concrete sill courses, and rusticated rendered surrounds framing steel casement windows having horizontal glazing bars. Street fronted with concrete footpath to front.
A commercial building erected to designs signed (1934) by Thomas Joseph Cullen (1879-1947) of Suffolk Street, Dublin (DIA), representing an important component of the twentieth-century built heritage of Wexford with the architectural value of the composition confirmed by such attributes as the elongated rectilinear plan form; the tripartite openings showing characteristic horizontal glazing patterns; and the parapeted roofline.
This does not grant access. Most recorded buildings are privately owned; view them only from public ground unless the owner allows entry.
Places near here
 cobbles/flags/paving/kerbingcobbles/flags/paving/kerbing · 36 yd
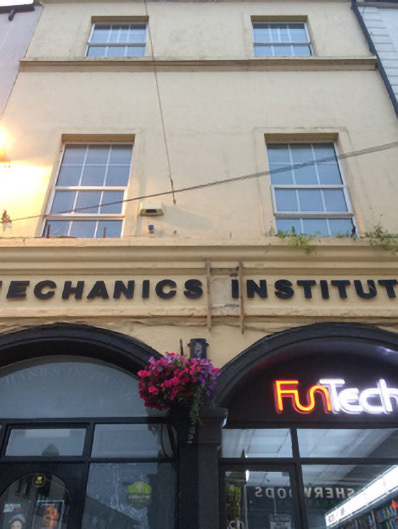 Mechanics Institutebuilding misc · 57 yd
 Halla KennyMemorial · 72 yd
 The Collins-Grant GalleryGallery · 151 yd
 Commodore John Barry MemorialMemorial · 155 yd
 Three Sisters River CruisesHeritage attraction · 240 yd
 Quay in WexfordQuay · 276 yd
 Field boundary in Townparks (st. Peter's Par.) (part of )Field boundary · 311 yd
 Siege of Wexfordsiege · 529 yd
 Sack of Wexfordsiege · 532 yd
 Site of CastleCastle, unclassified · 2.0 mi
 Castle (in ruinis)Castle, tower house · 2.1 mi
Other information
Photo: National Inventory of Architectural Heritage · Website use allowed for educational or private purposes with source credit