
What is recorded here
Attached four-bay double-height malthouse, c.1825, on an L-shaped plan on a corner site with five-bay double-height side (east) elevation. Renovated, c.1950. Reroofed, pre-1993. Now disused. Pitched roof on an L-shaped plan forming hip to corner with replacement iron, pre-1993, over timber construction, iron ridges, and replacement uPVC rainwater goods, pre-1993, on timber eaves board. Replacement roughcast walls, c.1950, over random rubble stone construction with concealed red brick quoins to corners. Square-headed window openings with chamfered reveals over concealed dressings, and iron bars. Pair of square-headed door openings with tongue-and-groove timber panelled rolling or sliding doors. Street fronted on a corner site with concrete footpath to front.
Representing an important element of the early to mid nineteenth-century commercial or industrial legacy of Wexford Town, a middle-size malthouse forming part of a self-contained ensemble (with 15501019, 115 - 116) retains the functional compositional attributes together with some of the historic fabric, thus contributing positively to the streetscape character of Peter Street (Gibson Street).
This does not grant access. Most recorded buildings are privately owned; view them only from public ground unless the owner allows entry.
Places near here
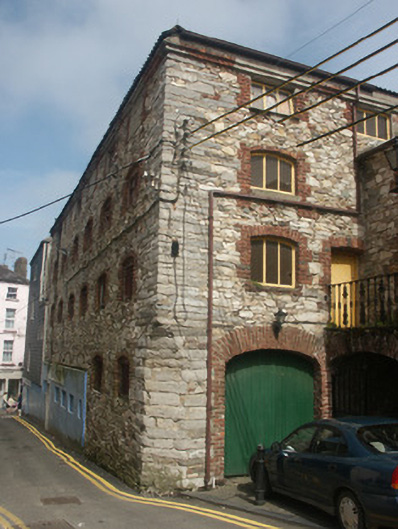 malt housemalt house · 37 yd
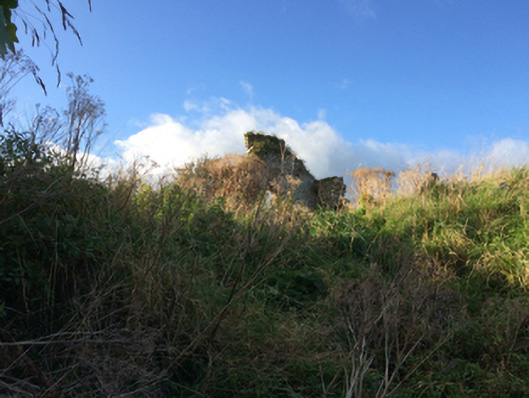 graveyard/cemeterygraveyard/cemetery · 61 yd
 Michael CollinsMemorial · 82 yd
 Halla KennyMemorial · 118 yd
 Town WallTown defences · 164 yd
 Structure in WexfordStructure · 167 yd
 The Collins-Grant GalleryGallery · 322 yd
 Siege of Wexfordsiege · 379 yd
 Sack of Wexfordsiege · 382 yd
 Three Sisters River CruisesHeritage attraction · 412 yd
 Site of CastleCastle, unclassified · 1.9 mi
 Castle (in ruinis)Castle, tower house · 2.1 mi
Other information
Photo: National Inventory of Architectural Heritage · Website use allowed for educational or private purposes with source credit