What is recorded here
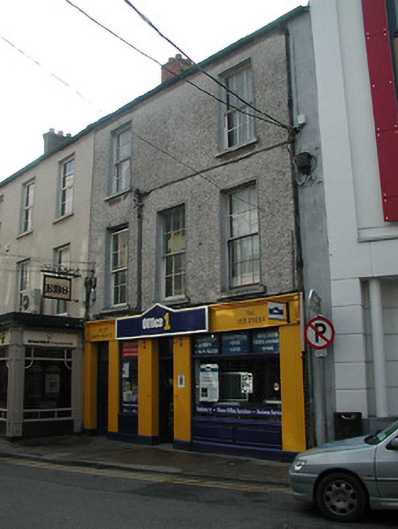
Terraced three-bay three-storey house, c.1850, originally with square-headed carriageway to left ground floor. Renovated, pre-1993, with replacement shopfront inserted to ground floor. Pitched slate roof with clay ridge tiles, red brick Running bond and rendered chimney stacks having capping supporting terracotta pots, and iron rainwater goods on rendered eaves having iron ties. Pebbledashed or roughcast walls. Square-headed window openings with cut-stone sills, and six-over-six timber sash windows. Replacement timber shopfront, pre-1993, to ground floor on chamfered plinth with fluted piers, fixed-pane display windows on panelled risers having overlights, glazed timber door having overlight, timber panelled door to house having overlight, fascia having consoles, and moulded cornice. Interior retaining run-moulded plasterwork cornices to ceilings having plasterwork ceiling roses. Street fronted with concrete footpath to front.
A pleasant modest-scale house retaining most of the original form and massing together with a quantity of the historic fabric, both to the exterior and to the interior, thus contributing positively to the character of Main Street North.
This does not grant access. Most recorded buildings are privately owned; view them only from public ground unless the owner allows entry.
Places near here
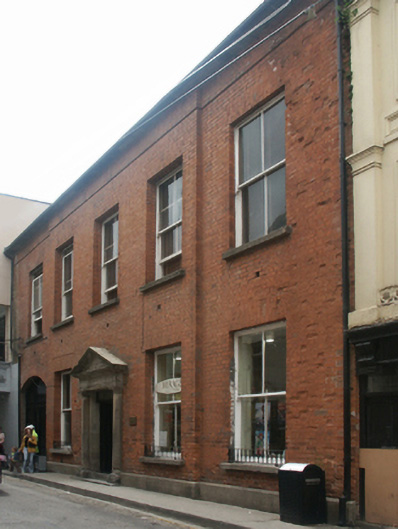 Young Men's Christian Association HallHall · 66 yd
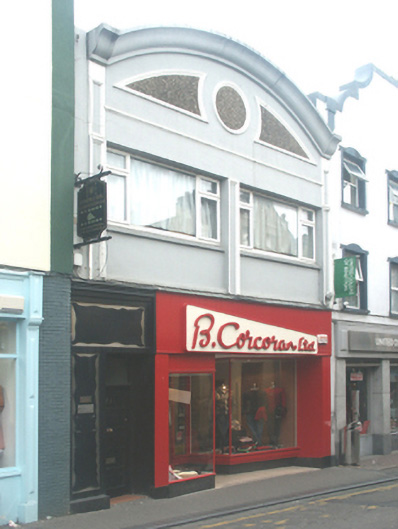 B. Corcoranshop/retail outlet · 77 yd
 1798 MemorialMemorial · 93 yd
 Structure in WexfordStructure · 104 yd
 Green Acres Art GalleryGallery · 140 yd
 Falla SeilscearMemorial · 173 yd
 The Collins-Grant GalleryGallery · 206 yd
 Field boundary in Townparks (st. John's Par.)Field boundary · 214 yd
 Siege of Wexfordsiege · 869 yd
 Sack of Wexfordsiege · 872 yd
 Castle (in ruinis)Castle, tower house · 2.2 mi
 Site of CastleCastle, unclassified · 2.2 mi
Other information
Photo: National Inventory of Architectural Heritage · Website use allowed for educational or private purposes with source credit