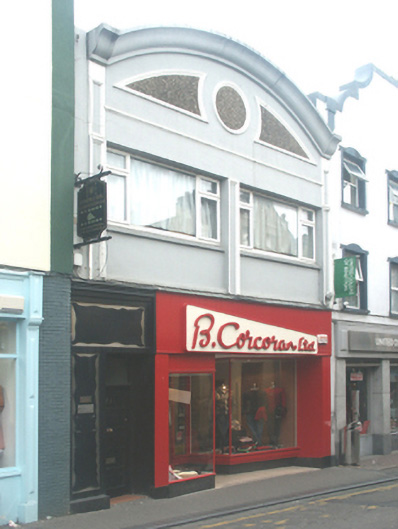
What is recorded here
Terraced two-bay two-storey commercial building, built 1932, on a rectangular plan with shopfront to ground floor. Refenestrated, ----. Roof not visible behind parapet with concealed rainwater goods. Rendered wall to front (east) elevation with rendered panelled pilasters supporting gritdashed-panelled segmental parapet having "Cyma Recta" coping. Timber boarded shopfront to ground floor. Square-headed window openings (first floor) with concrete sills, and concealed dressings framing replacement uPVC casement windows. Street fronted with concrete brick cobbled footpath to front.
A commercial building erected by J.J. Whelan (----) of Moongate House (see 15608004) representing an integral component of the twentieth-century built heritage of Wexford with the architectural value of the composition suggested by such attributes as the compact plan form; and the parapeted roofline. Having been well maintained, the elementary form and massing survive intact together with substantial quantities of the original fabric including a streamlined shopfront of artistic interest: however, the introduction of replacement fittings to the openings has not had a beneficial impact on the external expression or integrity of a commercial building making a pleasing visual statement in Main Street North.
This does not grant access. Most recorded buildings are privately owned; view them only from public ground unless the owner allows entry.
Places near here
 1798 MemorialMemorial · 21 yd
 1798 Monumentmonument · 26 yd
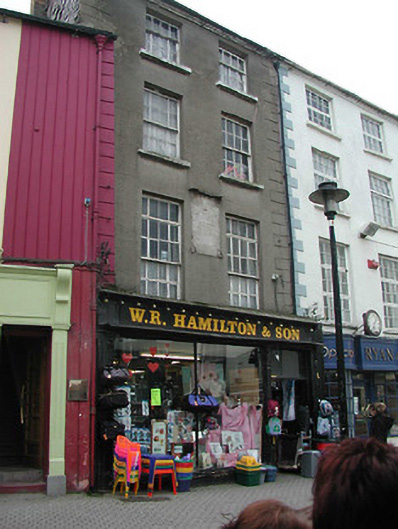 W.R. Hamilton and Sonhouse · 47 yd
 Structure in WexfordStructure · 71 yd
 The Collins-Grant GalleryGallery · 129 yd
 Field boundary in Townparks (st. John's Par.)Field boundary · 182 yd
 Falla SeilscearMemorial · 194 yd
 Green Acres Art GalleryGallery · 209 yd
 Siege of Wexfordsiege · 796 yd
 Sack of Wexfordsiege · 800 yd
 Castle (in ruinis)Castle, tower house · 2.1 mi
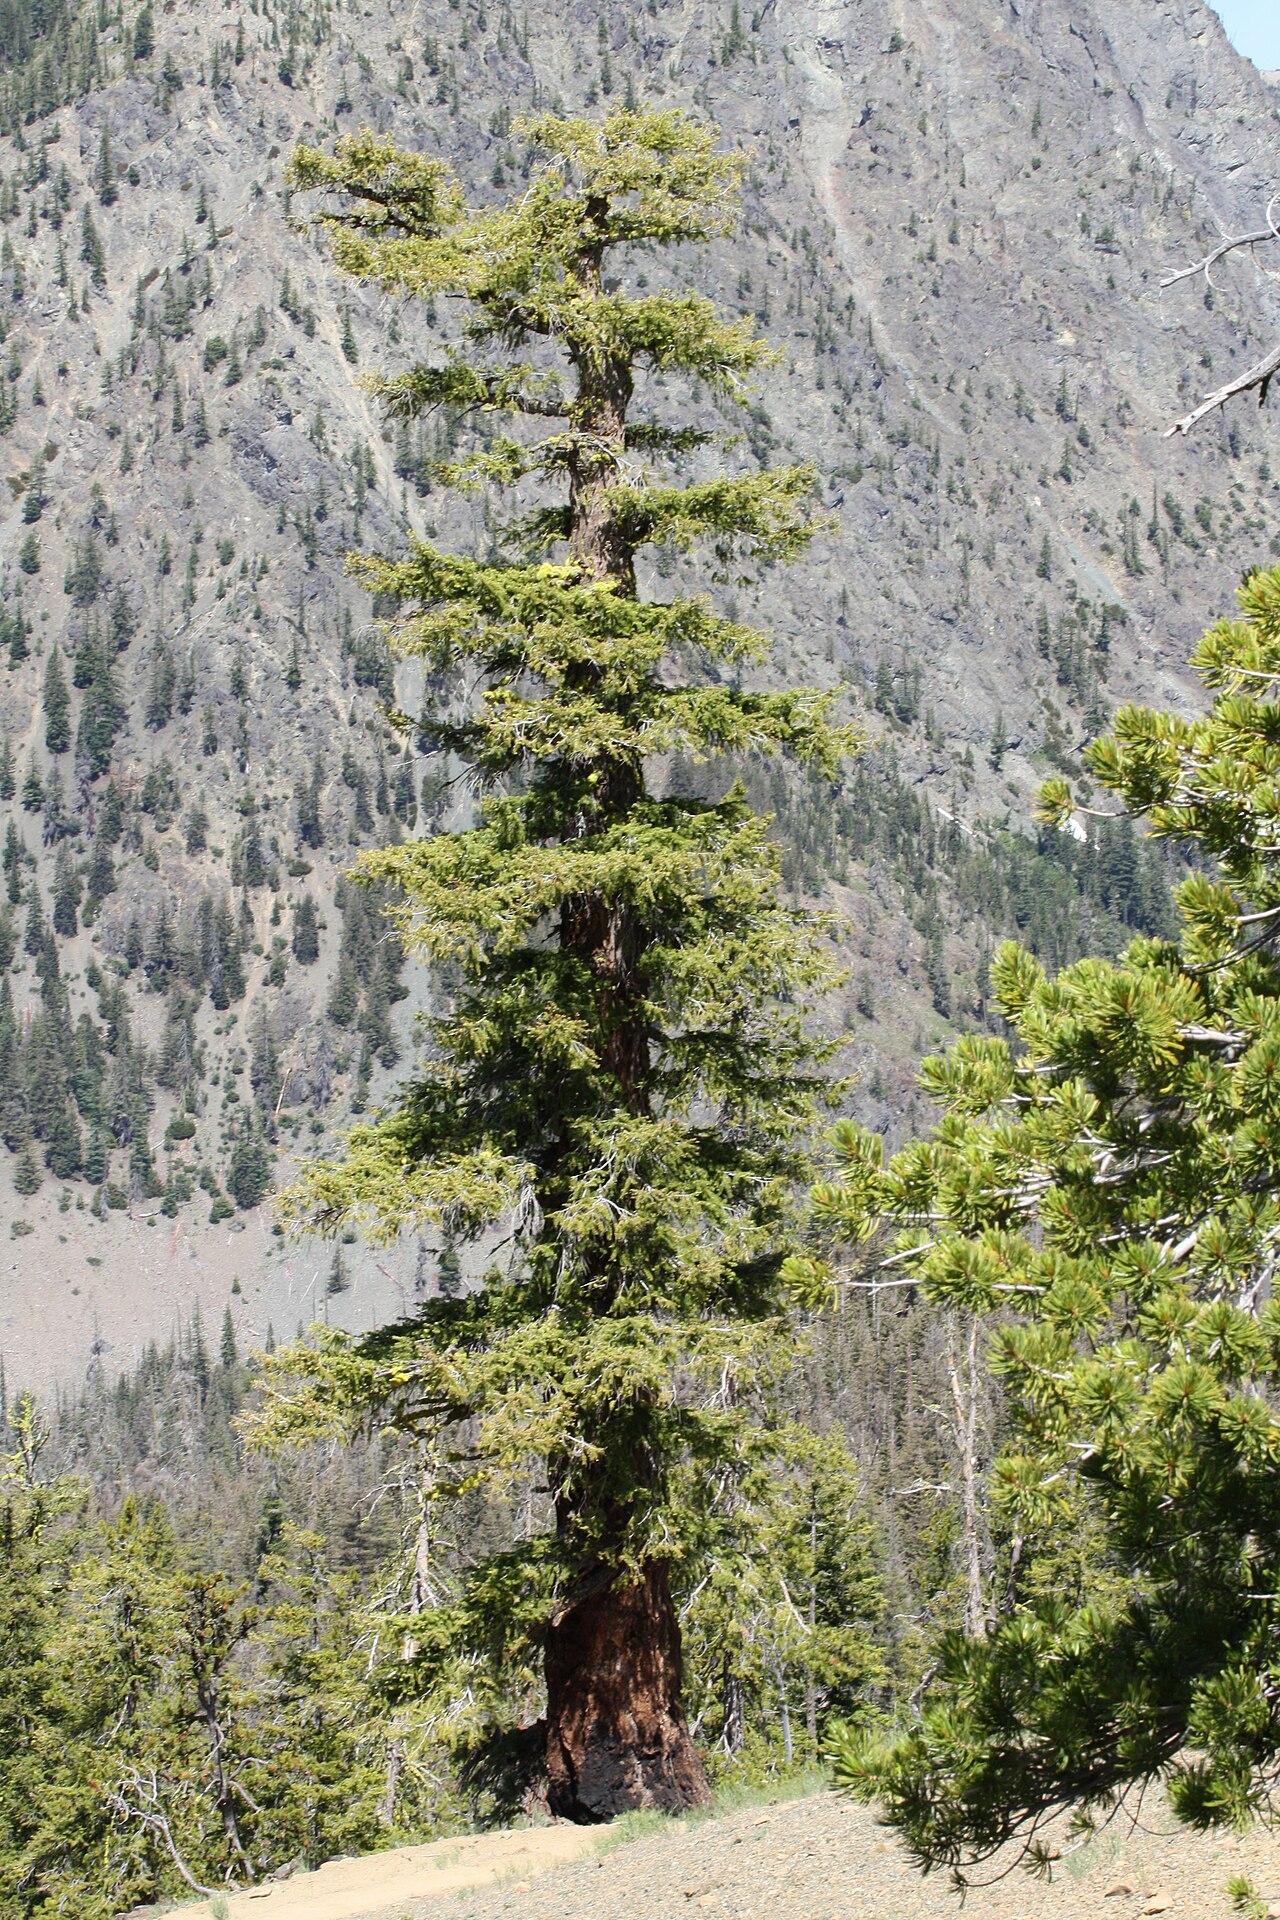 Douglas-firDouglas-fir · 3.6 mi
Other information
Photo: National Inventory of Architectural Heritage · Website use allowed for educational or private purposes with source credit