What is recorded here
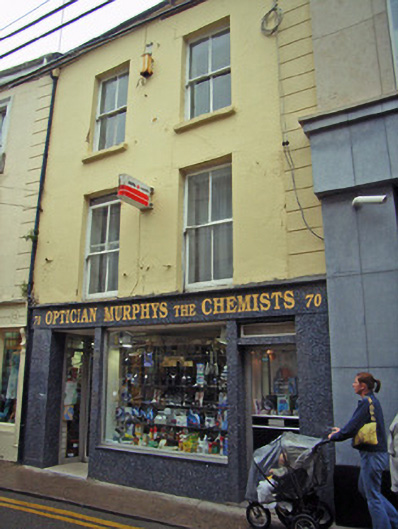
Terraced two-bay three-storey house, c.1800. Renovated, 2003/4, with replacement shopfront inserted to ground floor possibly incorporating fabric of earlier shopfront, pre-1992. Pitched slate roof with clay ridge tiles, red brick Running bond chimney stack, and iron rainwater goods on rendered eaves having iron ties. Rendered, ruled and lined walls with rendered channelled pier to end. Square-headed window openings with cut-stone sills, and two-over-two timber sash windows. Replacement reconstituted stone shopfront, 2003/4, to ground floor on a symmetrical plan possibly incorporating fabric of earlier shopfront, pre-1992, with fixed-pane aluminium display window, glazed aluminium doors having overlights, and inscribed fascia having lined coping. Interior with carved timber surrounds to door openings having timber panelled doors, cast-iron chimneypieces, c.1900, timber panelled shutters to window openings to first floor incorporating applied astagral beaded motif, and timber panelled shutters to window openings to remainder. Street fronted with concrete footpath to front.
Making a beneficial impact on the character of Main Street North, a modest-scale house retains the simple composition attributes together with most of the historic fabric, both to the exterior and to the interior where timber dressings display good quality traditional carpentry or craftsmanship.
This does not grant access. Most recorded buildings are privately owned; view them only from public ground unless the owner allows entry.
Places near here
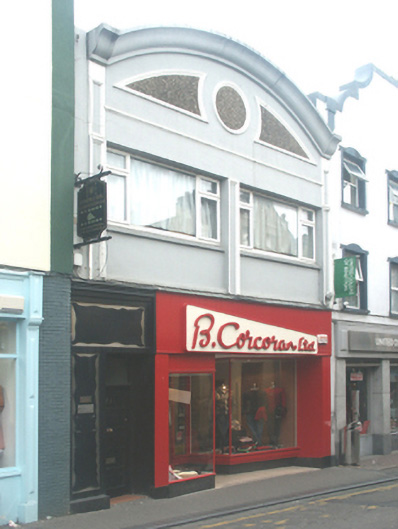 B. Corcoranshop/retail outlet · 70 yd
 1798 MemorialMemorial · 82 yd
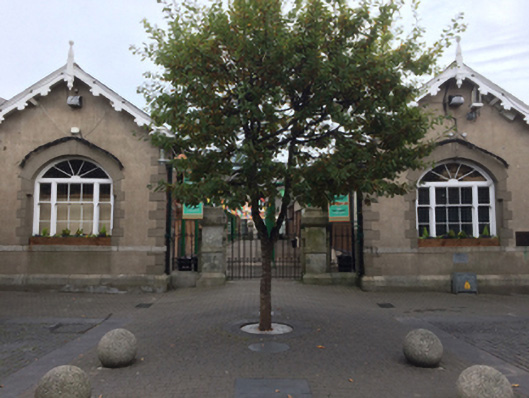 Wexford Marketmarket place · 85 yd
 Structure in WexfordStructure · 112 yd
 Green Acres Art GalleryGallery · 159 yd
 Falla SeilscearMemorial · 193 yd
 The Collins-Grant GalleryGallery · 198 yd
 Field boundary in Townparks (st. John's Par.)Field boundary · 226 yd
 Siege of Wexfordsiege · 853 yd
 Sack of Wexfordsiege · 857 yd
 Castle (in ruinis)Castle, tower house · 2.2 mi
 Site of CastleCastle, unclassified · 2.2 mi
Other information
Photo: National Inventory of Architectural Heritage · Website use allowed for educational or private purposes with source credit