
What is recorded here
Terraced single-bay three-storey house, c.1825. Reroofed, c.1950. Refenestrated, pre-1993. One of a group of two. Pitched (shared) roof with replacement fibre-cement slate, c.1950, clay ridge tiles, chimney stack(s) not visible, and replacement uPVC rainwater goods, pre-1993, on rendered eaves having iron ties. Rendered wall to front (north) elevation with roughcast walls to remainder. Square-headed window openings with sills, and replacement six-over-six timber sash windows, pre-1993, with one to ground floor in form of sidelight having timber casement window to top floor. Square-headed door opening with tiled step, and replacement timber panelled door, pre-1993. Street fronted with concrete footpath to front.
A picturesque house of modest size built as one of a group of two related houses (with 15503123) retaining the simple, almost urban vernacular architectural attributes: meanwhile, a thorough, if sympathetic renovation programme has ensured the continued status as an important element enhancing the streetscape quality of Mary Street.
This does not grant access. Most recorded buildings are privately owned; view them only from public ground unless the owner allows entry.
Places near here
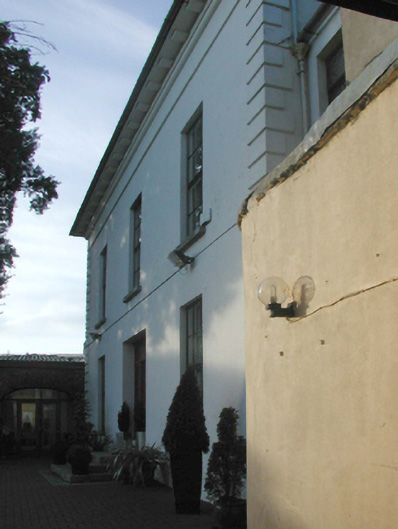 Clarence Househouse · 27 yd
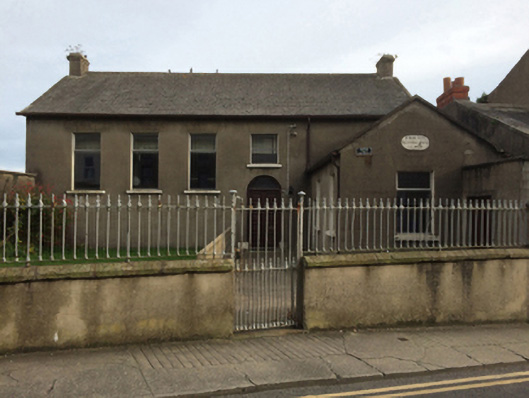 Wexford Society of Friends' Meeting Housemeeting house · 64 yd
 Halla KennyMemorial · 121 yd
 The Collins-Grant GalleryGallery · 148 yd
 Michael CollinsMemorial · 171 yd
 Field boundary in Townparks (st. Peter's Par.) (part of )Field boundary · 211 yd
 Three Sisters River CruisesHeritage attraction · 320 yd
 Quay in WexfordQuay · 345 yd
 Siege of Wexfordsiege · 565 yd
 Sack of Wexfordsiege · 568 yd
 Site of CastleCastle, unclassified · 2.0 mi
 Castle (in ruinis)Castle, tower house · 2.1 mi
Other information
Photo: National Inventory of Architectural Heritage · Website use allowed for educational or private purposes with source credit