What is recorded here
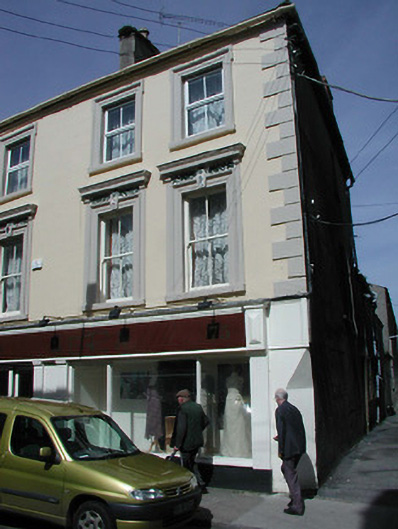
End-of-terrace two-bay three-storey house, c.1775. Renovated, pre-1880, with rendered façade enrichments added. Renovated and partly refenestrated, post-1996, with replacement shopfront inserted to ground floor. One of a pair. Pitched and hipped (shared) slate roof with clay ridge tiles, rendered (shared) chimney stack having profiled capping supporting yellow terracotta octagonal pots with one red brick Running bond chimney stack, and cast-iron rainwater goods on rendered stepped eaves having iron ties. Rendered, ruled and lined walls with chamfer to corner to ground floor, and rendered quoins to end. Square-headed window openings with cut-stone sills, moulded rendered surrounds, pre-1880, to first floor having shamrock- or portrait-detailed panelled keystones, outer pilasters incorporating consoles supporting entablature over shamrock-detailed frieze, moulded rendered lugged surrounds, pre-1880, to top floor, and two-over-two timber sash windows having replacement uPVC casement windows, post-1996, to top floor (replacing two-over-two timber sash windows). Replacement (shared) timber shopfront, post-1996, to ground floor with fluted pilasters, fixed-pane display windows, fascia having diamond-pointed panelled consoles, and dentilated moulded cornice. Street fronted with concrete footpath to front.
A pleasantly composed house built as one of a related pair (with 15505002) making a positive impression in Main Street South on account of qualities establishing an appealing, if understated design programme including the diminishing in scale of the openings on each floor producing a graduated visual effect, the later rendered accents identifying a muted Celtic-infused Classical theme, and so on. However, while the elementary form and massing prevail, the character or external expression of the house has not benefited from the systematic replacement of the historic or original fabric in the late twentieth century. The house remains of some additional importance as the cited birthplace of Reverend James Canon Roche (1801-83), builder of the 'twin churches'.
This does not grant access. Most recorded buildings are privately owned; view them only from public ground unless the owner allows entry.
Places near here
 church/chapelchurch/chapel · 78 yd
 Michael Broadershouse · 78 yd
 Structure in WexfordStructure · 96 yd
 Quay in WexfordQuay · 113 yd
 Halla KennyMemorial · 162 yd
 Commodore John Barry MemorialMemorial · 177 yd
 Siege of Wexfordsiege · 299 yd
 Sack of Wexfordsiege · 303 yd
 The Collins-Grant GalleryGallery · 380 yd
 Three Sisters River CruisesHeritage attraction · 411 yd
 Site of CastleCastle, unclassified · 1.9 mi
 Castle (in ruinis)Castle, tower house · 2.1 mi
Other information
Photo: National Inventory of Architectural Heritage · Website use allowed for educational or private purposes with source credit