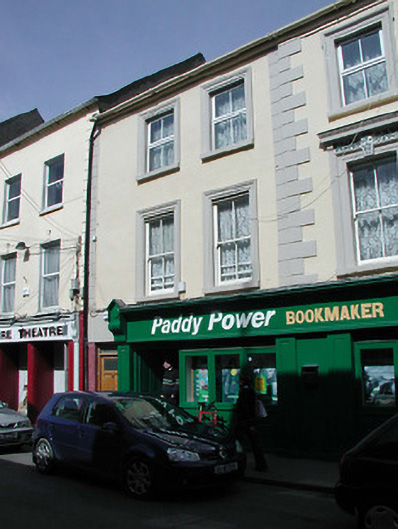
What is recorded here
Terraced two-bay three-storey house, c.1800. Renovated, pre-1880, with rendered façade enrichments added. Reroofed, c.1950. Renovated and partly refenestrated, post-1996, with replacement shopfront inserted to ground floor. Pitched (shared) roof with replacement artificial slate, c.1950, clay ridge tiles, chimney stack(s) not visible, and cast-iron rainwater goods on rendered eaves having iron ties. Rendered, ruled and lined walls with rendered channelled piers to ends. Square-headed window openings with cut-stone sills, moulded rendered surrounds, pre-1880, and two-over-two timber sash windows having replacement uPVC casement windows, post-1996, to top floor (replacing two-over-two timber sash windows). Replacement (shared) timber shopfront, post-1996, to ground floor with panelled pilasters, fixed-pane display windows, timber panelled double doors, fascia having gabled fluted consoles, and moulded cornice. Street fronted with concrete footpath to front.
A pleasantly composed house making a positive impression in Main Street South on account of qualities establishing an appealing, if understated design programme including the diminishing in scale of the openings on each floor producing a graduated visual effect, the later rendered accents identifying a muted Classical theme, and so on. However, while the elementary form and massing prevail together with some of the historic fabric, the character or external expression of the house has not benefited from the systematic introduction of replacement fittings to the openings.
This does not grant access. Most recorded buildings are privately owned; view them only from public ground unless the owner allows entry.
Places near here
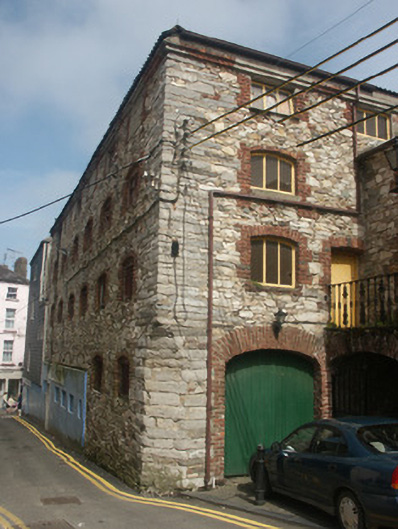 malt housemalt house · 78 yd
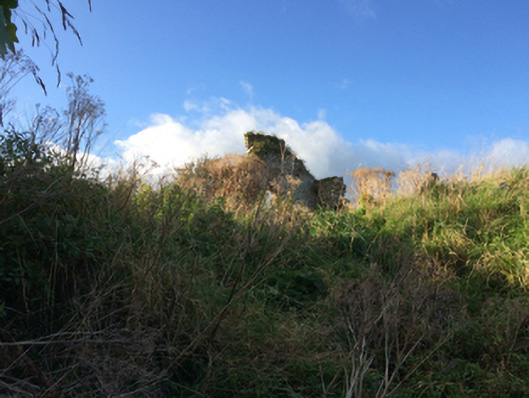 graveyard/cemeterygraveyard/cemetery · 80 yd
 Structure in WexfordStructure · 107 yd
 Quay in WexfordQuay · 117 yd
 Halla KennyMemorial · 151 yd
 Commodore John Barry MemorialMemorial · 169 yd
 Siege of Wexfordsiege · 310 yd
 Sack of Wexfordsiege · 314 yd
 The Collins-Grant GalleryGallery · 369 yd
 Three Sisters River CruisesHeritage attraction · 402 yd
 Site of CastleCastle, unclassified · 1.9 mi
 Castle (in ruinis)Castle, tower house · 2.1 mi
Other information
Photo: National Inventory of Architectural Heritage · Website use allowed for educational or private purposes with source credit