What is recorded here
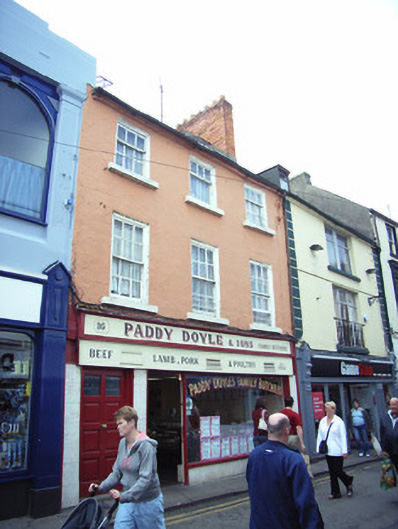
Terraced three-bay three-storey house with dormer attic, c.1775. Renovated, c.1975, with replacement shopfront inserted to ground floor possibly incorporating fabric of earlier shopfront, c.1900. Pitched slate roof with clay ridge tiles, red brick Running bond (shared) chimney stack having stepped capping supporting terracotta or yellow terracotta pots, rooflights, and cast-iron rainwater goods on rendered eaves over red brick header bond construction. Fine roughcast lime rendered walls. Square-headed window openings with cut-stone sills, six-over-six (first floor) and three-over-six (top floor) flush timber sash windows without horns. Replacement stone-clad shopfront, c.1975, to ground floor possibly incorporating fabric of earlier shopfront, c.1900, with fixed-pane display window, glazed timber door, glazed timber panelled door to house on cut-granite step, and panelled fascia supporting fascia having moulded cornice. Interior with timber panelled reveals or shutters to window openings. Street fronted with concrete footpath to front.
A pleasant house of modest size representing an important element of the mid to late eighteenth-century domestic architectural heritage of Wexford Town as suggested by attributes identifying the patina of the composition including the lime render surface finish, the flush fittings to the openings, and so on. Having been well maintained, the house continues to present an early aspect with most of the original fabric surviving in place, both to the exterior and to the interior, thereby making a vital contribution to the character or streetscape aesthetic of Main Street South.
This does not grant access. Most recorded buildings are privately owned; view them only from public ground unless the owner allows entry.
Places near here
 cobbles/flags/paving/kerbingcobbles/flags/paving/kerbing · 31 yd
 Mechanics Institutebuilding misc · 48 yd
 Halla KennyMemorial · 79 yd
 The Collins-Grant GalleryGallery · 139 yd
 Commodore John Barry MemorialMemorial · 174 yd
 Three Sisters River CruisesHeritage attraction · 250 yd
 Quay in WexfordQuay · 292 yd
 Field boundary in Townparks (st. Peter's Par.) (part of )Field boundary · 294 yd
 Siege of Wexfordsiege · 540 yd
 Sack of Wexfordsiege · 543 yd
 Site of CastleCastle, unclassified · 2.0 mi
 Castle (in ruinis)Castle, tower house · 2.1 mi
Other information
Photo: National Inventory of Architectural Heritage · Website use allowed for educational or private purposes with source credit