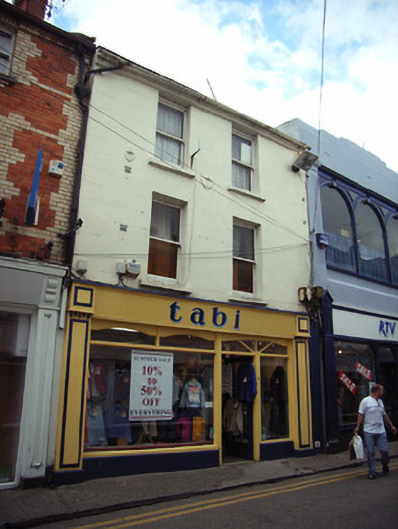
What is recorded here
Terraced two-bay three-storey house, c.1850, possibly incorporating fabric of earlier house, pre-1840, on site. Reroofed, c.1950. Renovated, between 1993-6, with replacement shopfront inserted to ground floor. Pitched roof with replacement fibre-cement slate, c.1950, clay ridge tiles, chimney stack(s) not visible, and cast-iron rainwater goods on rendered stepped eaves having iron ties. Rendered, ruled and lined walls. Square-headed window openings with cut-stone sills, and one-over-one timber sash windows. Replacement timber shopfront, between 1993-6, to ground floor with pilasters, fixed-pane display windows having overlights, glazed timber door having overlight, and fascia having lined coping. Street fronted with concrete footpath to front.
A modest house retaining the simple architectural attributes together with substantial quantities of the historic fabric, thus making a beneficial impact on the streetscape aesthetic of Main Street South.
This does not grant access. Most recorded buildings are privately owned; view them only from public ground unless the owner allows entry.
Places near here
 cobbles/flags/paving/kerbingcobbles/flags/paving/kerbing · 44 yd
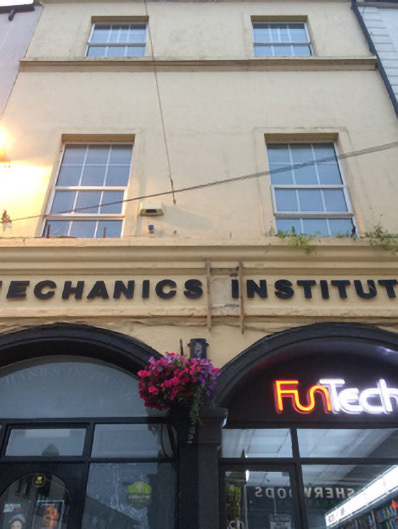 Mechanics Institutebuilding misc · 62 yd
 Halla KennyMemorial · 65 yd
 The Collins-Grant GalleryGallery · 153 yd
 Commodore John Barry MemorialMemorial · 168 yd
 Three Sisters River CruisesHeritage attraction · 259 yd
 Quay in WexfordQuay · 281 yd
 Field boundary in Townparks (st. Peter's Par.) (part of )Field boundary · 293 yd
 Siege of Wexfordsiege · 526 yd
 Sack of Wexfordsiege · 530 yd
 Site of CastleCastle, unclassified · 2.0 mi
 Castle (in ruinis)Castle, tower house · 2.1 mi
Other information
Photo: National Inventory of Architectural Heritage · Website use allowed for educational or private purposes with source credit