What is recorded here
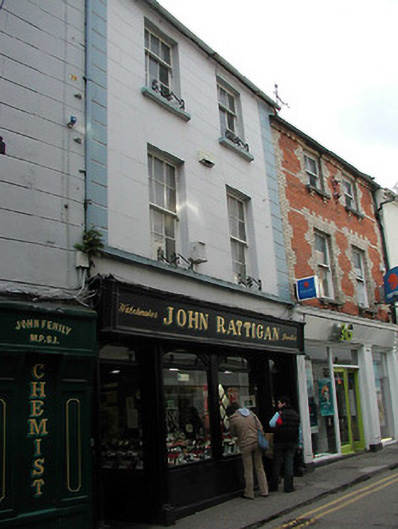
Terraced two-bay three-storey house, c.1825. Reroofed, c.1950. Renovated, post-1996, with replacement shopfront inserted to ground floor. Pitched roof with replacement fibre-cement slate, c.1950, clay ridge tiles, chimney stack(s) not visible, and cast-iron rainwater goods on rendered eaves having iron ties. Rendered, ruled and lined walls with stringcourse to first floor, and rendered channelled piers to ends. Square-headed window openings with cut-stone sills forming sill course to first floor supporting iron sill guards, six-over-six (first floor) and three-over-six (top floor) timber sash windows. Replacement timber shopfront, post-1996, to ground floor on a symmetrical plan with colonette piers on plinths having central fluted pilaster on polished granite riser, fixed-pane display windows, glazed timber door having overlight, timber panelled door to house having overlight, and panelled fascia having lined coping. Interior with timber panelled reveals or shutters to some window openings. Street fronted with concrete footpath to front.
Retaining most of the original form and massing together with much of the historic fabric, both to the exterior and to the interior, a well composed house exhibiting modest architectural design aspirations continues to make a positive contribution to the streetscape aesthetic of Main Street South.
This does not grant access. Most recorded buildings are privately owned; view them only from public ground unless the owner allows entry.
Places near here
 Halla KennyMemorial · 53 yd
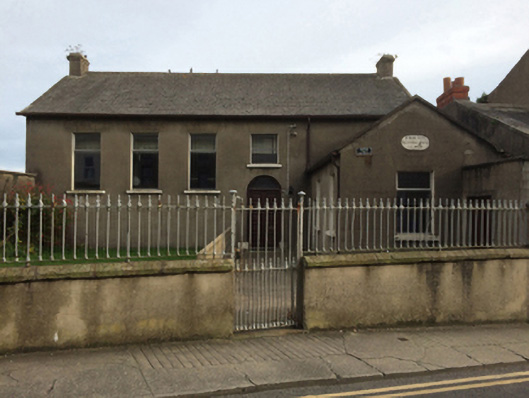 Wexford Society of Friends' Meeting Housemeeting house · 56 yd
 cobbles/flags/paving/kerbingcobbles/flags/paving/kerbing · 56 yd
 Commodore John Barry MemorialMemorial · 163 yd
 The Collins-Grant GalleryGallery · 165 yd
 Three Sisters River CruisesHeritage attraction · 267 yd
 Quay in WexfordQuay · 271 yd
 Field boundary in Townparks (st. Peter's Par.) (part of )Field boundary · 292 yd
 Siege of Wexfordsiege · 515 yd
 Sack of Wexfordsiege · 518 yd
 Site of CastleCastle, unclassified · 2.0 mi
 Castle (in ruinis)Castle, tower house · 2.1 mi
Other information
Photo: National Inventory of Architectural Heritage · Website use allowed for educational or private purposes with source credit