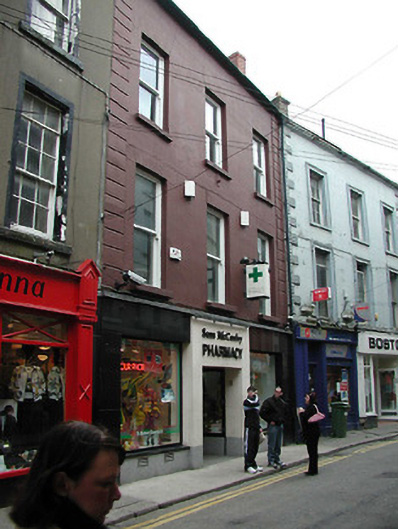
What is recorded here
Terraced three-bay three-storey over basement house, c.1775. Reroofed and renovated, 2003/4, with replacement shopfront inserted to ground floor. Pitched roof replacement artificial slate, 2003/4, clay ridge tiles, red brick Running bond (shared) chimney stack, rooflight(s), and iron rainwater goods on rendered eaves having shared cast-iron ogee hopper and downpipe. Rendered, ruled and lined walls with rendered channelled piers to ends. Square-headed window openings with cut-stone sills, and one-over-one timber sash windows. Replacement polished black granite shopfront, 2003/4, to ground floor on a symmetrical plan with fixed-pane display windows on polished granite bases, Portland stone-faced centrepiece incorporating glazed sliding double doors, and lined coping. Interior with timber staircase having carved timber balustrade incorporating Doric newel supporting carved timber handrail, carved (reeded) timber surrounds to door openings to upper floors having timber panelled doors, papered walls [undated], timber panelled shutters to window openings, and decorative plasterwork cornices to ceilings. Street fronted with concrete footpath to front.
A pleasantly composed house of the middle size representing an integral component of the mid to late eighteenth-century architectural heritage of Wexford Town. Notwithstanding a recent (2003/4) thorough renovation programme, the house continues to present an early aspect with the elementary form and massing surviving in place together with substantial quantities of the historic fabric, both to the exterior and to the interior where wall paper purchased from one of the "Great Exhibitions" held in Dublin (1865; 1885; or 1910) prevails: meanwhile, although generic, a replacement shopfront incorporating a symmetrical plan maintains the balanced quality of the composition.
This does not grant access. Most recorded buildings are privately owned; view them only from public ground unless the owner allows entry.
Places near here
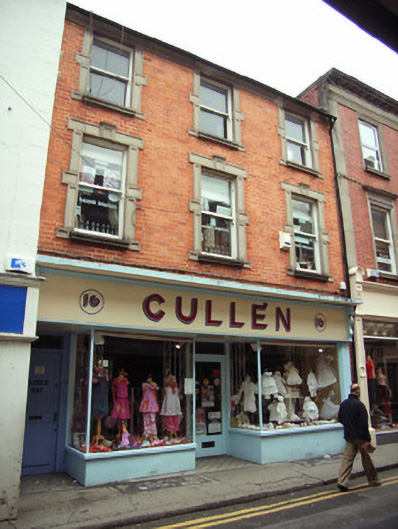 apartment/flat (purpose-built)apartment/flat (purpose-built) · 24 yd
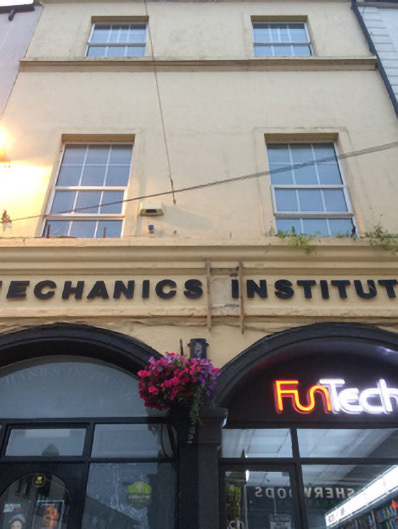 Mechanics Institutebuilding misc · 27 yd
 The Collins-Grant GalleryGallery · 82 yd
 Halla KennyMemorial · 148 yd
 1798 MemorialMemorial · 175 yd
 Three Sisters River CruisesHeritage attraction · 198 yd
 Field boundary in Townparks (st. John's Par.)Field boundary · 272 yd
 Field boundary in Townparks (st. Peter's Par.) (part of )Field boundary · 325 yd
 Siege of Wexfordsiege · 603 yd
 Sack of Wexfordsiege · 607 yd
 Castle (in ruinis)Castle, tower house · 2.1 mi
 Douglas-firDouglas-fir · 3.5 mi
Other information
Photo: National Inventory of Architectural Heritage · Website use allowed for educational or private purposes with source credit