What is recorded here
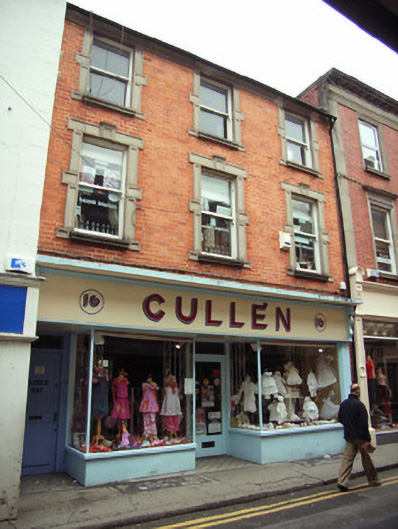
Terraced three-bay three-storey over basement red brick building, built 1923, originally with shopfront to ground floor having apartments over. Renovated, c.1975, with replacement shopfront inserted to ground floor. Now in use as offices to upper floors. Pitched slate roof with clay ridge tiles, chimney stack(s) not visible, and cast-iron rainwater goods on moulded concrete eaves. Red brick Flemish bond walls with moulded concrete cornice to eaves. Square-headed window openings with profiled (stepped) concrete sills, panelled (hollow) concrete block-and-start surrounds having panelled (hollow) keystones, and one-over-one timber sash windows. Replacement timber shopfront, c.1975, to ground floor on a symmetrical plan with fixed-pane display windows, mosaic-tiled threshold leading to glazed timber door having overlight, timber panelled door to offices having overlight, fascia having consoles, and slightly overhanging concrete coping. Street fronted with concrete footpath to front [VO].
A pleasantly appointed middle-size range built on the site of the earlier (pre-1840) Nunn townhouse as part of a visually-related ensemble (with 15503037) representing an element of the early twentieth-century architectural legacy of Wexford Town. Notwithstanding the reasonably late period of construction, a pastiche Classical theme ensures that the building is successfully integrated into an historic streetscape: yet the site is identified in Main Street North on account of the distinctive construction in mass-produced red brick with dressings manufactured in increasingly-popular concrete producing a lively visual palette. Having been well maintained with a replacement shopfront complimenting the character of the composition, the building remains an important element enhancing the visual aesthetic of the streetscape.
This does not grant access. Most recorded buildings are privately owned; view them only from public ground unless the owner allows entry.
Places near here
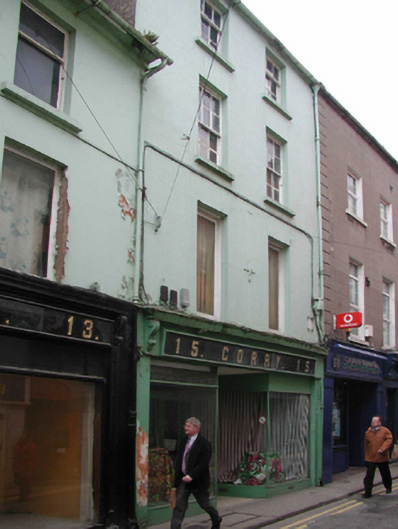 Corryhouse · 20 yd
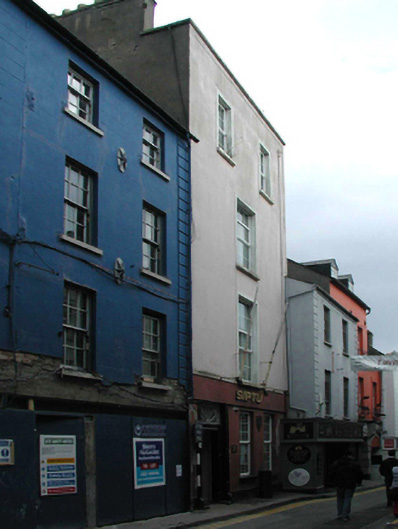 Corish Memorial Hallhouse · 34 yd
 The Collins-Grant GalleryGallery · 61 yd
 1798 MemorialMemorial · 152 yd
 Halla KennyMemorial · 171 yd
 Three Sisters River CruisesHeritage attraction · 195 yd
 Field boundary in Townparks (st. John's Par.)Field boundary · 253 yd
 Field boundary in Townparks (st. Peter's Par.) (part of )Field boundary · 328 yd
 Siege of Wexfordsiege · 627 yd
 Sack of Wexfordsiege · 631 yd
 Castle (in ruinis)Castle, tower house · 2.1 mi
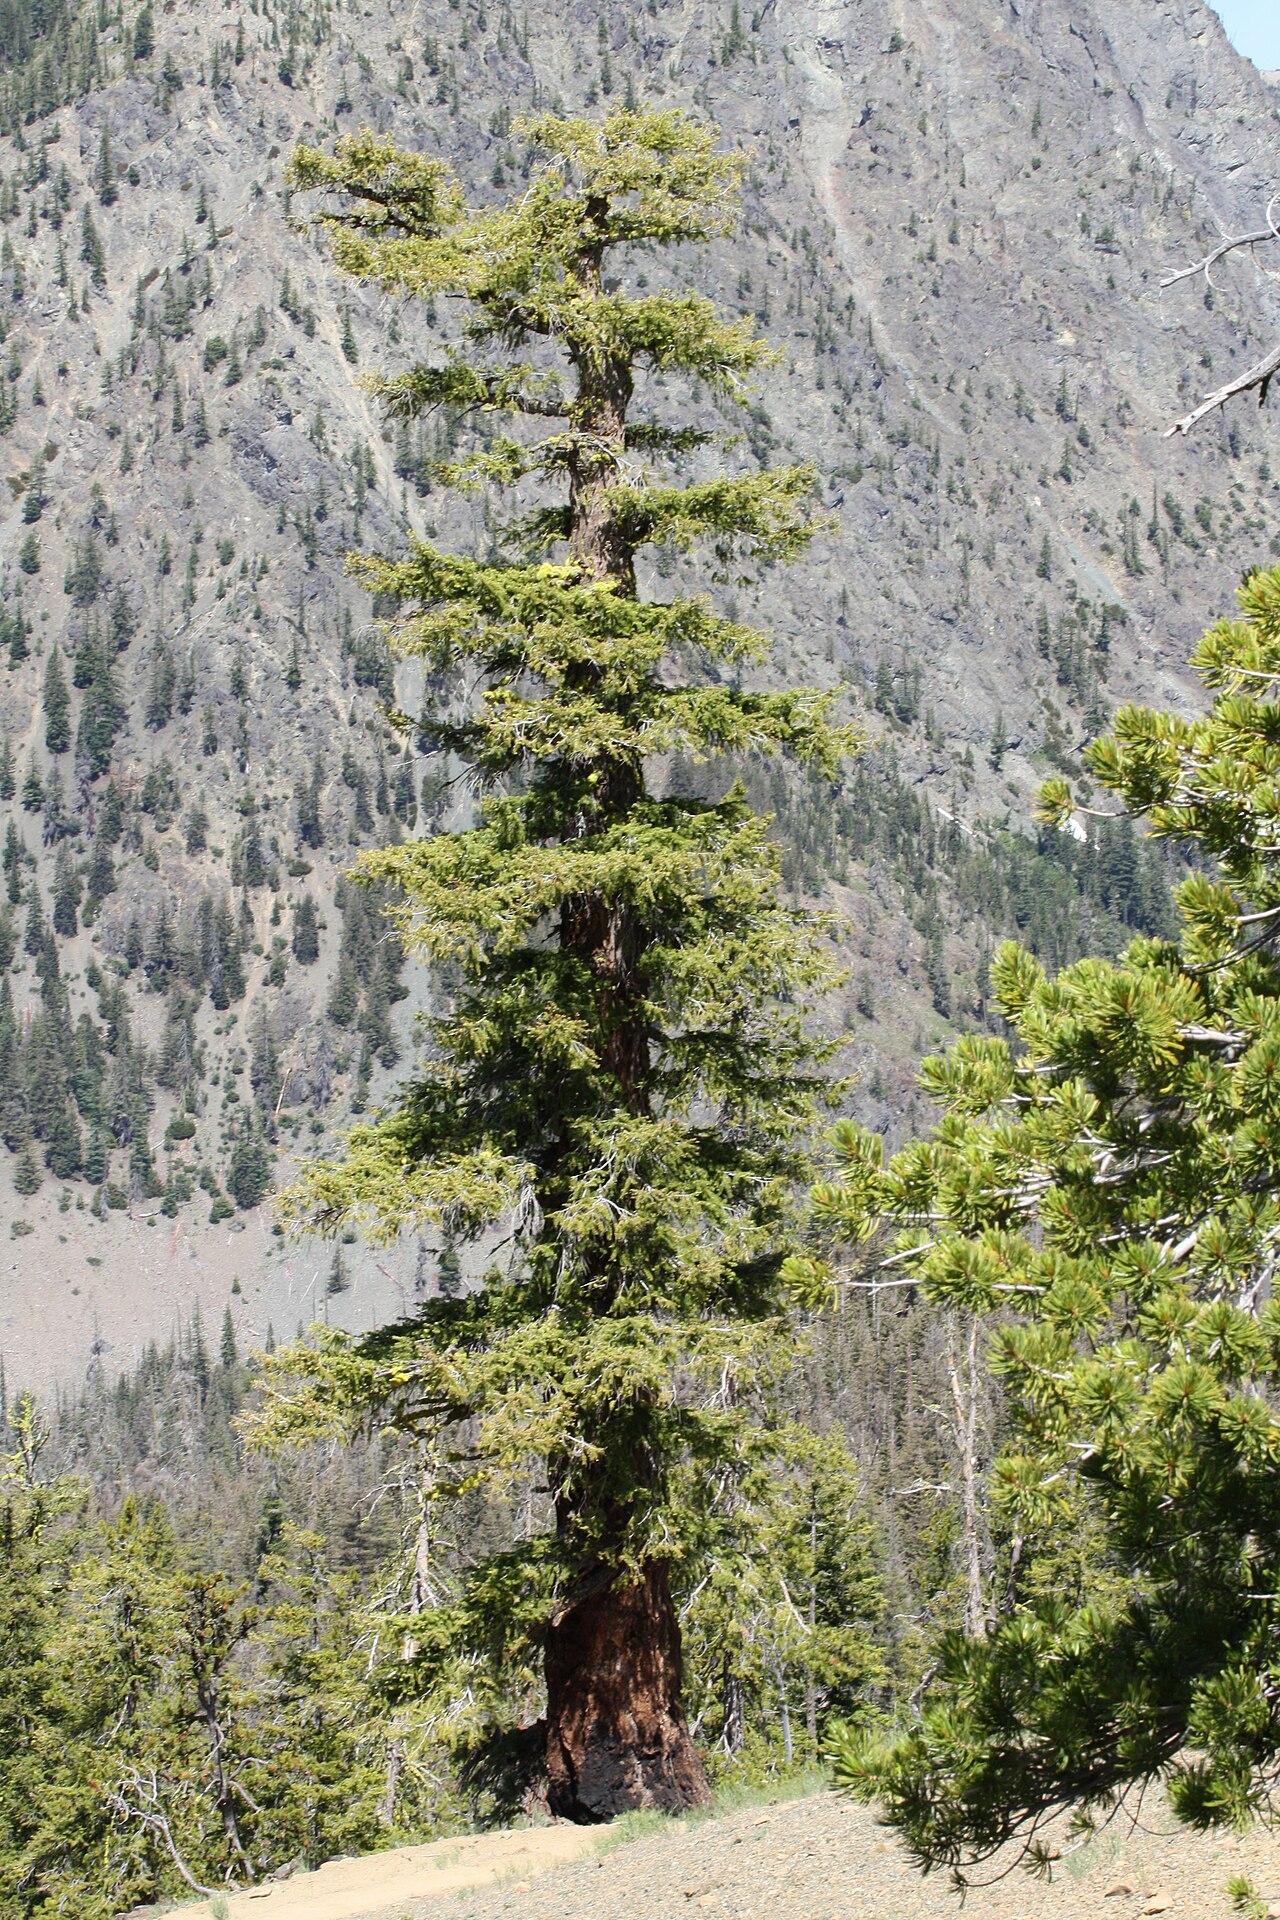 Douglas-firDouglas-fir · 3.5 mi
Other information
Photo: National Inventory of Architectural Heritage · Website use allowed for educational or private purposes with source credit