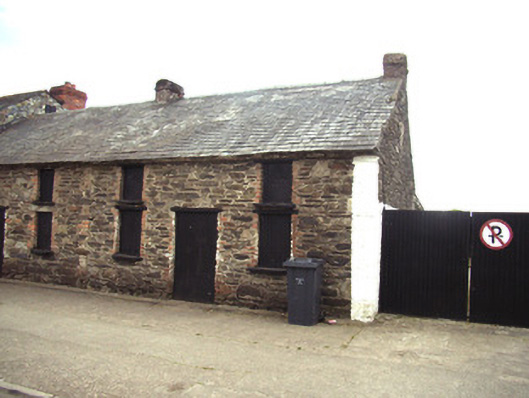
What is recorded here
End-of-terrace three-bay two-storey house, c.1825, originally terraced. Now in use as outbuilding. One of a pair. Pitched (shared) slate roof with clay ridge tiles, red brick Running bond squat chimney stacks having stringcourses, section of rendered coping, and no rainwater goods on squared rubble stone eaves. Semi-coursed random rubble stone walls probably originally rendered or lime rendered. Square-headed window openings with cut-stone sills, red brick dressings, and timber lintels (now boarded-up). Square-headed door opening with red brick dressings, and timber lintel (now boarded-up). Street fronted with concrete footpath to front.
A picturesque small-scale house built as one of a pair (with 15606010) representing an important element of the early nineteenth-century urban vernacular heritage of Irishtown on account of characteristic attributes including the modest, somewhat squat composition, the traditional construction in unrefined local materials with red brick dressings producing an appealing visual effect, and so on.
This does not grant access. Most recorded buildings are privately owned; view them only from public ground unless the owner allows entry.
Places near here
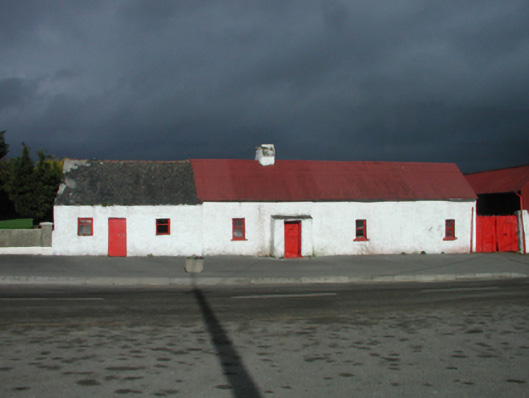 farm housefarm house · 85 yd
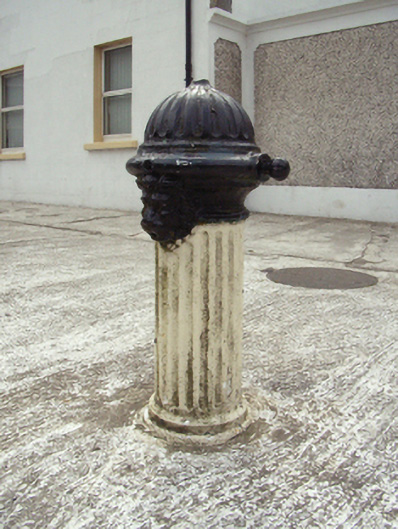 water pumpwater pump · 119 yd
 Site of St. Stephens ChapelChurch · 161 yd
 St. Stephens WellHoly well · 255 yd
 O'NeillMemorial · 1271 yd
 Ros Tapestry ExhibitionGallery · 1402 yd
 DunbrodyHeritage attraction · 1407 yd
 Crutched FriarsMemorial · 1408 yd
 IndicatedBawn · 1625 yd
 Forest Of The DunbrodyForest · 2.0 mi
 Lacken HillMountain / peak · 2.0 mi
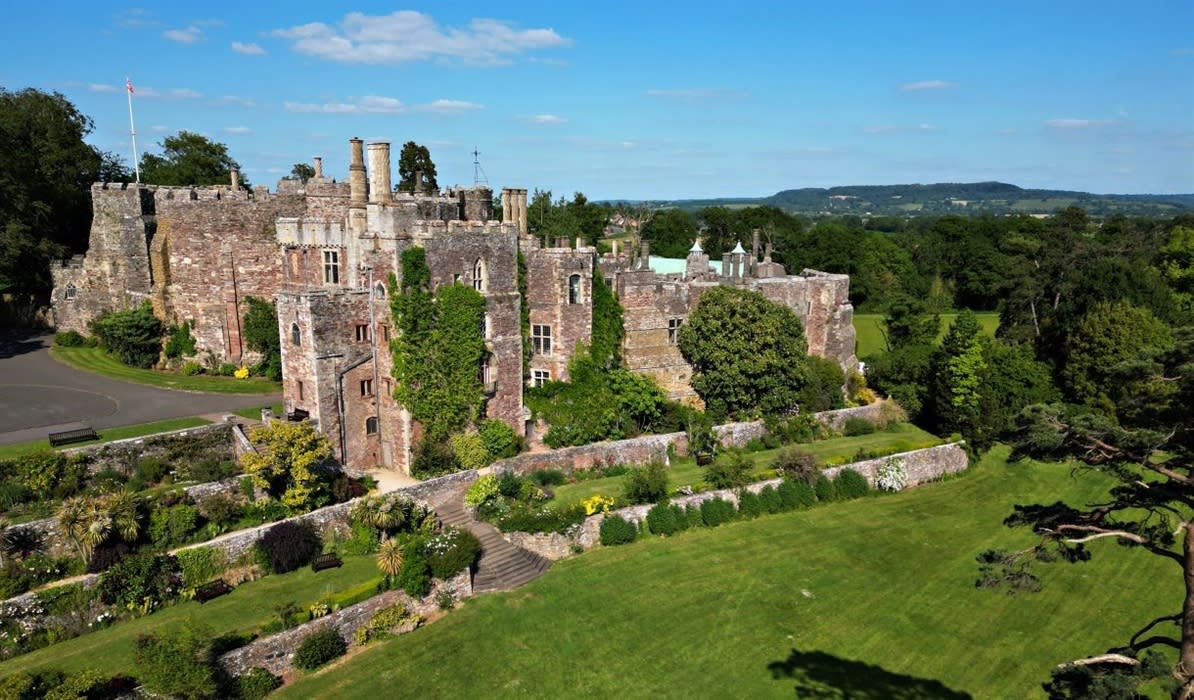 Castle (in ruins)Castle, unclassified · 2.2 mi
Other information
Photo: National Inventory of Architectural Heritage · Website use allowed for educational or private purposes with source credit