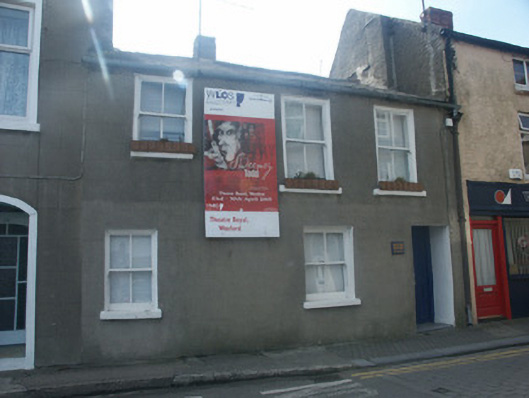
What is recorded here
Terraced three-bay two-storey house, c.1800, originally two separate single-bay two-storey (south) and two-bay two-storey (north) houses. Refenestrated, c.1925. Now in use as offices. Pitched slate roof with clay ridge tiles, rendered chimney stack, and iron rainwater goods on rendered eaves having iron ties retaining cast-iron ogee hopper and downpipe. Rendered, ruled and lined walls. Square-headed window openings with cut-stone sills, and replacement two-over-two timber sash windows, c.1925. Square-headed door opening with cut-limestone threshold, and timber panelled door. Street fronted with cobbled or concrete footpath to front.
A pleasant house of modest size originally intended as two separate houses as identified by attributes including the loose arrangement of the openings producing an informal quality in the composition, the non-uniform proportions of those openings, and so on. Having been well maintained, the house presents an early aspect with most of the historic fabric surviving in place, thereby contributing positively to the character of High Street.
This does not grant access. Most recorded buildings are privately owned; view them only from public ground unless the owner allows entry.
Places near here
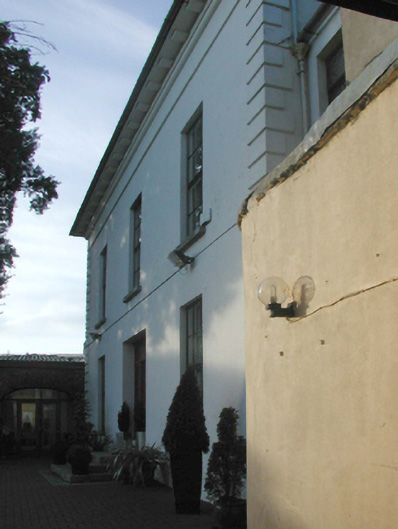 Clarence Househouse · 26 yd
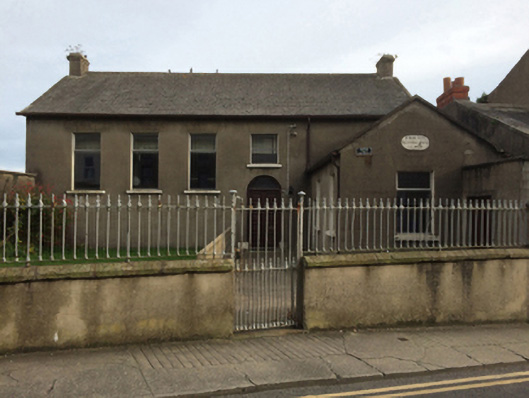 Wexford Society of Friends' Meeting Housemeeting house · 52 yd
 Halla KennyMemorial · 107 yd
 The Collins-Grant GalleryGallery · 152 yd
 Michael CollinsMemorial · 167 yd
 Field boundary in Townparks (st. Peter's Par.) (part of )Field boundary · 222 yd
 Three Sisters River CruisesHeritage attraction · 315 yd
 Quay in WexfordQuay · 332 yd
 Siege of Wexfordsiege · 553 yd
 Sack of Wexfordsiege · 556 yd
 Site of CastleCastle, unclassified · 2.0 mi
 Castle (in ruinis)Castle, tower house · 2.1 mi
Other information
Photo: National Inventory of Architectural Heritage · Website use allowed for educational or private purposes with source credit