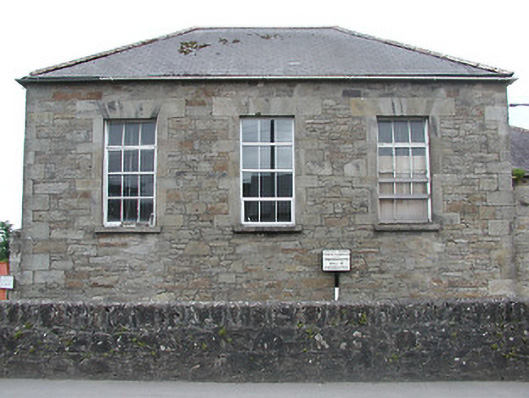
What is recorded here
Detached three-bay double-height courthouse, built 1862, and extended 1865 and 1875, with recessed single-bay single-storey entry annex to north. Hipped slate roofs with rendered chimneystack and cast-iron rainwater goods. Roughly-coursed sandstone rubble walls, originally rendered, with dressed quoins and with voussoirs to openings. Plaque to rear dated 1875. Timber casement and replacement uPVC windows with stone sills. Timber battened door with overlight. Stone boundary walls to street with dressed stone gate piers with carved capstones and wrought-iron gate.
The courthouse and bridewell are well-designed and well-detailed buildings, and a rare surviving nineteenth century courthouse and gaol complex designed for the commissioners of prisons. Their form and planning provide significant historical information about the judicial system in the nineteenth century. The scale, detail and materials used, including the warm coloured sandstone, provide visual interest to the streetscape.
This does not grant access. Most recorded buildings are privately owned; view them only from public ground unless the owner allows entry.
Places near here
 The old mill and creameryRuins · 115 yd
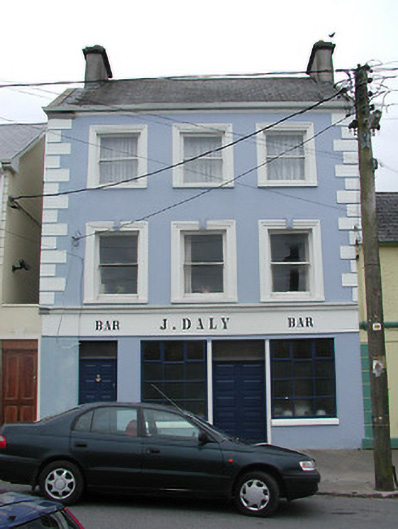 J. Dalyhouse · 129 yd
 Font (present location) in NewportFont (present location) · 183 yd
 Cork WellHoly well · 1521 yd
 Site of Derryleigh CastleCastle, unclassified · 1665 yd
 Castle WellerCastle · 2.1 mi
 Sliev Felim WayVisitor information · 4.2 mi
 Slieve Felim WayWalking route · 4.4 mi
 The Pollagh TrailNature reserve · 4.6 mi
 Cast Iron BridgeHeritage attraction · 4.6 mi
 The CapstanHeritage attraction · 4.8 mi
 Slieve FelimMountain / peak · 4.9 mi
Other information
Photo: National Inventory of Architectural Heritage · Website use allowed for educational or private purposes with source credit