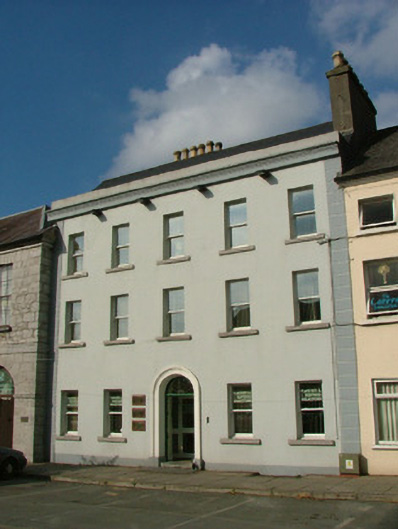
What is recorded here
Terraced five-bay three-storey over basement house, built c.1790, with return to rear. Fronts directly onto O'Connor Square. Pitched tiled roof with terracotta ridge tiles, yellow brick and smooth rendered chimneystacks with terracotta pots, roof hidden behind moulded parapet. Smooth render to plinth, ruled-and-lined render to walls with channelled quoins and moulded cornice to parapet. Replacement timber sash windows with limestone sills. Round-headed stairlight with stained glass. Round-headed door opening with moulded stucco surround with replacement timber panelled door and fanlight. Limestone threshold with cast-iron bootscraper. Decorative cast-iron bell.
This elegant house located on the north side of O'Connor Square in the centre of Tullamore retains its original proportion and form, creating a substantial and prominent structure in the streetscape. The house with its varied render details such as the moulded quoins, moulded door surround and parapet is a fine example of urban domestic architecture. The retention of the round-headed stairlight with its stained glass window to the rear is notable. Though no longer in domestic use, this structure retains its material character and without question is an intrinsic building within O'Connor Square and indeed the town of Tullamore.
This does not grant access. Most recorded buildings are privately owned; view them only from public ground unless the owner allows entry.
Places near here
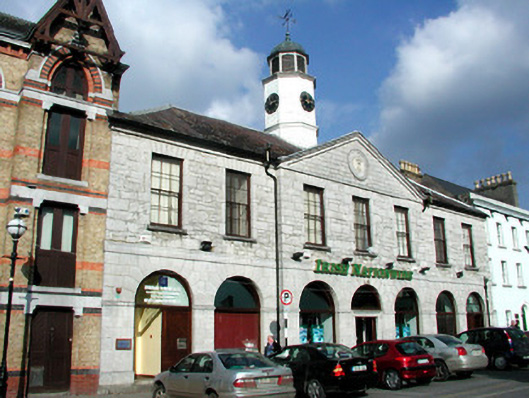 market housemarket house · 18 yd
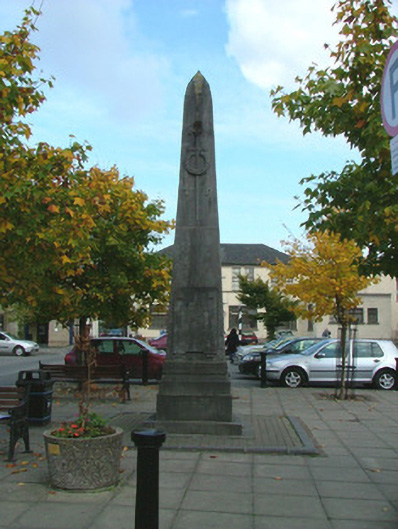 War Memorialmonument · 31 yd
 Grand Canal WayWalking route · 1245 yd
 Bawn in BallydrohidBawn · 1263 yd
 Srah CastleRuins · 1276 yd
 Field system in Ballydrohid,ballynagh,srah (ballycowan By.)Field system · 1395 yd
 Enclosure in Ballydrohid,ballynagh,srah (ballycowan By.)Enclosure · 1481 yd
 Pedunculate OakPedunculate Oak · 1.1 mi
 Charleville ForestWood · 1.4 mi
 Christ's WellSpring · 1.7 mi
 St O'Hara's HillMountain / peak · 2.2 mi
 Sugar HillMountain / peak · 3.1 mi
Other information
Photo: National Inventory of Architectural Heritage · Website use allowed for educational or private purposes with source credit