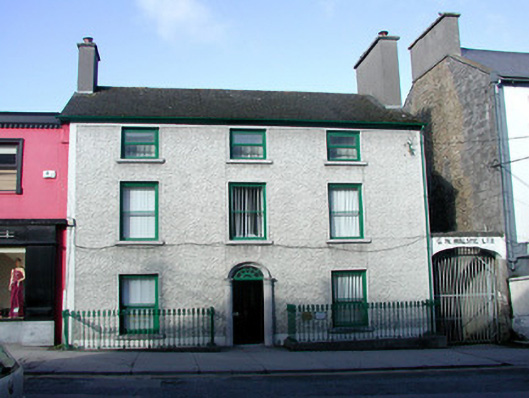
What is recorded here
Detached three-bay three-storey former house, built c.1780, abutting house to south. Now used as offices. Pitched tiled roof with terracotta ridge tiles, rendered chimneystacks and cast-iron rainwater goods. Pebbledash render to walls with smooth render to quoins, plinth and eaves course. Timber sash windows with tooled limestone sills. Round-headed door opening with fluted engaged Doric columns surmounted by fluted coved archivolt with spider web fanlight. Timber panelled door with brass furniture and cast-iron bootscraper. Cast-iron railings surmounted on tooled stone plinth.
This modest house possesses a striking doorcase, executed in finely tooled limestone, which is immediately apparent in the otherwise unadorned façade. The doorcase is unusual as the columns do not appear to support an entablature. The spider web fanlight and cast-iron bootscraper add artistic interest to the structure, with the cast-iron railings completing this appealing addition to the streetscape of Tullamore.
This does not grant access. Most recorded buildings are privately owned; view them only from public ground unless the owner allows entry.
Places near here
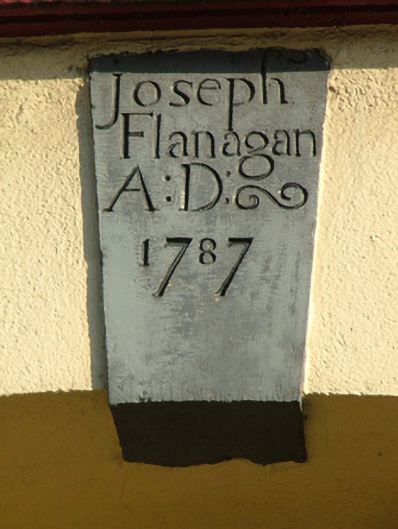 monumentmonument · 26 yd
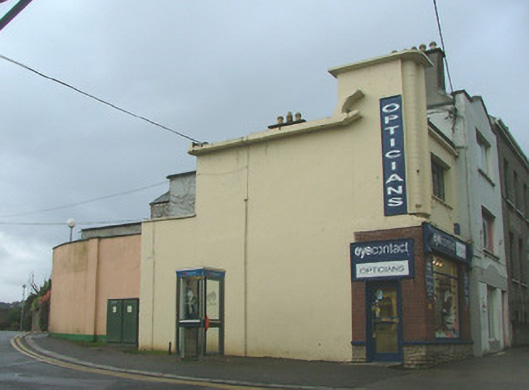 shop/retail outletshop/retail outlet · 44 yd
 Bawn in BallydrohidBawn · 1188 yd
 Srah CastleRuins · 1200 yd
 Field system in Ballydrohid,ballynagh,srah (ballycowan By.)Field system · 1301 yd
 Grand Canal WayWalking route · 1354 yd
 Enclosure in Ballydrohid,ballynagh,srah (ballycowan By.)Enclosure · 1403 yd
 Pedunculate OakPedunculate Oak · 1.0 mi
 Charleville ForestWood · 1.3 mi
 Christ's WellSpring · 1.7 mi
 St O'Hara's HillMountain / peak · 2.2 mi
 Sugar HillMountain / peak · 3.0 mi
Other information
Photo: National Inventory of Architectural Heritage · Website use allowed for educational or private purposes with source credit