What is recorded here
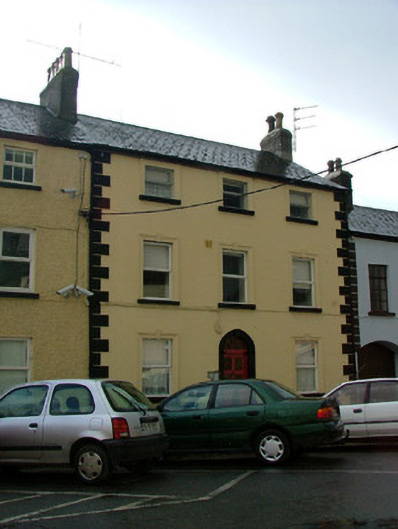
Terraced three-bay three-storey house, built c.1820. Fronts directly onto street. Pitched tiled roof with terracotta ridge tiles, rendered chimneystacks and terracotta pots and some cast-iron rainwater goods. Ruled-and-lined render to walls with smooth render to quoins. Replacement timber casement windows with moulded surrounds and stucco keystone with painted sills. Round-headed door opening with tooled stone surrounds and decorative keystone with replacement timber and glazed door with timber spoked fanlight. Limestone threshold.
Located at the lower end of Church, this building forms part of an architecturally designed terrace of houses. Francis Johnston, the architect, was responsible for the design of Lower Church Street, while visiting Tullamore in connection with the building of Charleville Castle. He apparently designed the layout of the street and the height of the terrace. Although altered the façade of this building is enhance by its decorative window and door surrounds which enliven its appearance whilst adding architectural significance to the building. As part of a row of similar structures this building contributes positively to the streetscape.
This does not grant access. Most recorded buildings are privately owned; view them only from public ground unless the owner allows entry.
Places near here
 Tullamore Methodist Churchchurch/chapel · 55 yd
 Library Hallhospital/infirmary · 88 yd
 Grand Canal WayWalking route · 1125 yd
 Bawn in BallydrohidBawn · 1417 yd
 Srah CastleRuins · 1430 yd
 IndicatedFairy fort / earthen ringfort · 1453 yd
 BarrowBarrow, ditch barrow · 1491 yd
 Pedunculate OakPedunculate Oak · 1.2 mi
 Charleville ForestWood · 1.5 mi
 Christ's WellSpring · 1.8 mi
 St O'Hara's HillMountain / peak · 2.3 mi
 Sugar HillMountain / peak · 3.1 mi
Other information
Photo: National Inventory of Architectural Heritage · Website use allowed for educational or private purposes with source credit